
02 — PROLOGUE
Spaces, considered before built.
From small houses to libraries, cathedrals and university facilities, PA Architectural Design Group has designed spaces that hold the texture of everyday life. We think of essence before fashion, of use before form. On that experience we extend into commercial, office, industrial and logistics buildings.
000 — PHILOSOPHY
There is what we call work on paper — drafting and drawing. It is the act of sketching plans, elevations and perspectives to imagine form and function, yet at times the work earns its meaning in the effect expressed on the paper itself.
Just as a design — born of countless deliberations, experiments, detail and material —
is judged by its users once complete, the work on paper too
deserves to be seen, judged and given meaning through another lens.
59
PROJECTS
Built & planned projects
35
YEARS
Years of practice
4
CORE FIELDS
Core human-centred fields
RC
STRUCTURE
Primary structure
Fields of Work
Residential, cultural, religious and educational — architecture for people is where PA begins. That capability extends to commercial and office buildings, industrial and logistics facilities, and to planning, feasibility studies and building permits.
Core Fields
Architecture for people — where PA begins.
Residential
RESIDENTIALFrom single houses to multi-family and mixed-use housing — spaces where daily life resides.
- Single-family house design
- Multi-family housing design
- Mixed-use residential design
- Residential remodelling & extension
Cultural
CULTURALLibraries, exhibition, performance and mixed cultural venues where city and people meet.
- Cultural facility design
- Library design
- Exhibition & performance facility design
- Mixed cultural venue design
Religious
RELIGIOUSCathedrals, churches and temples — architecture where light and silence take form.
- Religious facility design
- Cathedral design
- Church design
- Buddhist temple design
- Mixed religious facility design
Educational
EDUCATIONALSchools, university and research facilities — structures that hold the act of learning.
- Educational facility design
- School design
- University facility design
- Educational research facility design
- Mixed educational facility design
Extended Fields
Where that capability extends.
Commercial & Neighbourhood
COMMERCIALStreet-facing retail and neighbourhood facilities — architecture that shapes a district.
- Commercial facility design
- Neighbourhood facility design
- Mixed commercial facility design
Office & Headquarters
OFFICEHeadquarters and workplaces — spaces where a company shows its attitude.
- Headquarters design
- Office building design
- Workplace design
- Mixed office facility design
Industrial & Logistics
INDUSTRIALFactories, manufacturing plants and logistics centres — where flow and efficiency become form.
- Factory design
- Manufacturing facility design
- Logistics centre design
- Warehouse design
Professional Services
From the judgement that precedes design to permits.
Planning, Feasibility & Permits
PLANNINGFrom site review and feasibility analysis to permits — the judgement that precedes design.
- Site review
- Feasibility analysis
- Architectural planning
- Building permits
- Change of use
- Extension & remodelling design
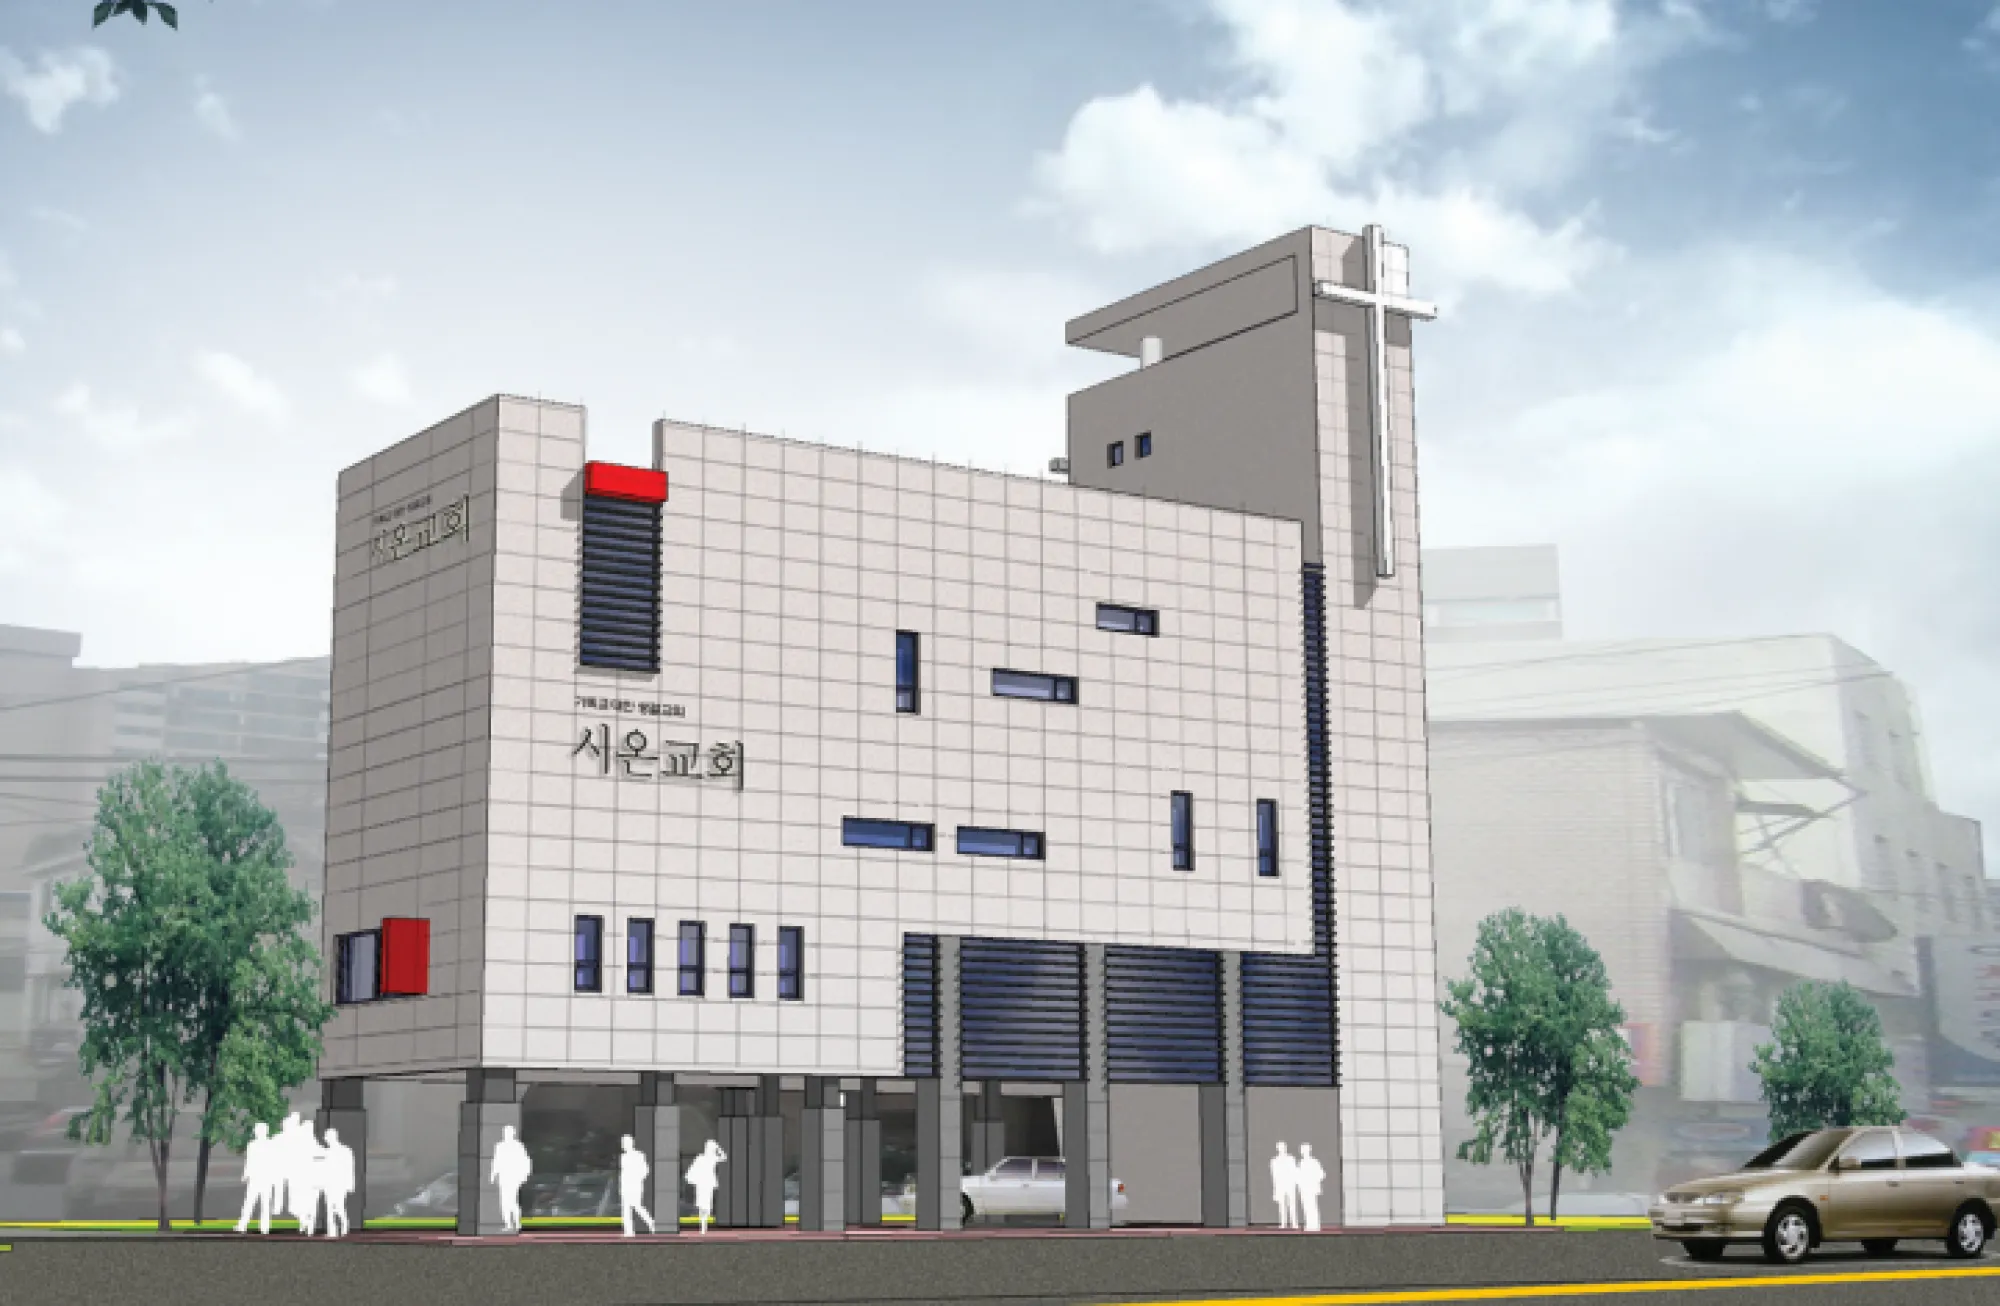
Making room for where light and time settle.
TIMELINE
The Path
- 1990
Graduated in Architectural Engineering, Konkuk University. Honed practice at Hwashin, Eom&Lee and Samye architecture firms.
- 2003
Appointed CEO of Susan Engineering Architects.
- 2004
Founded PA Architectural Design Group, based in Seocho-gu, Seoul.
- 2020
Adjunct professor, Dept. of Civil & Architectural Engineering, Seokyeong University — bridging practice and teaching.
STUDIO
Where thought on paper becomes architecture.
- Office
- Geumsan Bldg #407, 75 Naruteo-ro, Seocho-gu, Seoul
- Tel
- +82 2-3445-8362