
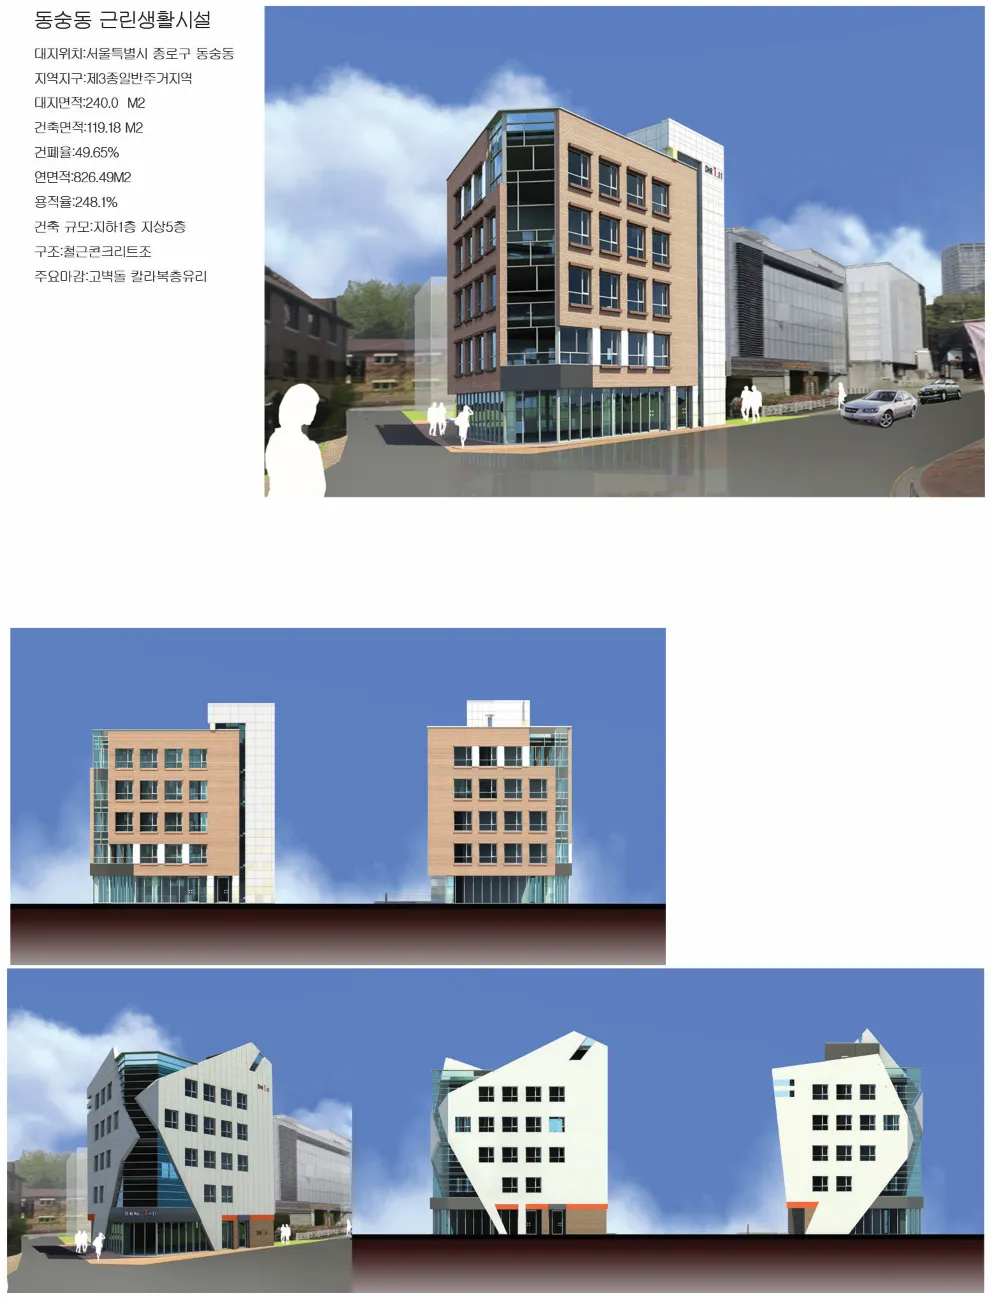
NEIGHBORHOOD FACILITY
Dongsung-dong Neighborhood Facility
동숭동 근린생활시설
Project Information
- Use
- Neighborhood Facility
Design
Site
대학로 안, 세 갈래로 갈라지는 도로의 코너에 면한 작은 대지다. 상권이 최고조에 이른 서울의 요지다.
Challenge
토지이용 효율이 매우 높아, 건축주가 원하는 1층 가용면적을 확보하려면 주차장 면적을 최소로 줄여야 했다.
Approach
기존 기계식 주차보다 공간 효율이 높은 새로운 방식을 도입해 1층 주차면적을 최소화했다. 형태 구성 단계에서 여러 대안을 검토하며 이 대지에 놓일 건축물로서의 지역적 성격을 찾았다.
Overview
A project that left me questioning the very purpose of the design review system.
The site sits on a corner where the road forks into three within Daehak-ro, one of Seoul's prime districts at the peak of its commercial vitality.
On such a small site with extremely high land-use pressure, securing the first-floor area the client wanted meant the parking area had to be minimized. We introduced a new parking method that improves spatial efficiency over conventional mechanical parking, minimizing the first-floor parking footprint.
While studying many alternatives for the spatial and formal composition, we reflected on this building's regional context — the flow of young people, how they would perceive the space and form, the character of the street as one approaches from Daehak-ro, and the nature of the space encountered upon entering.
Through three rounds of design review, it became a project that left me strongly doubting what exactly is being reviewed, whose ideas end up reflected in the building, and whether anyone can fully account for the result of such a process.