
PA · ARCHIVE
RESIDENCE
Jayang-dong Residence
자양동 주택
Project Information
- Use
- Residence
Design
Brief
의사 부부와 결혼을 앞둔 아들이 함께 사는 단독주택이다.
Challenge
작은 대지에 여러 세대가 거주하는 조건이었다.
Approach
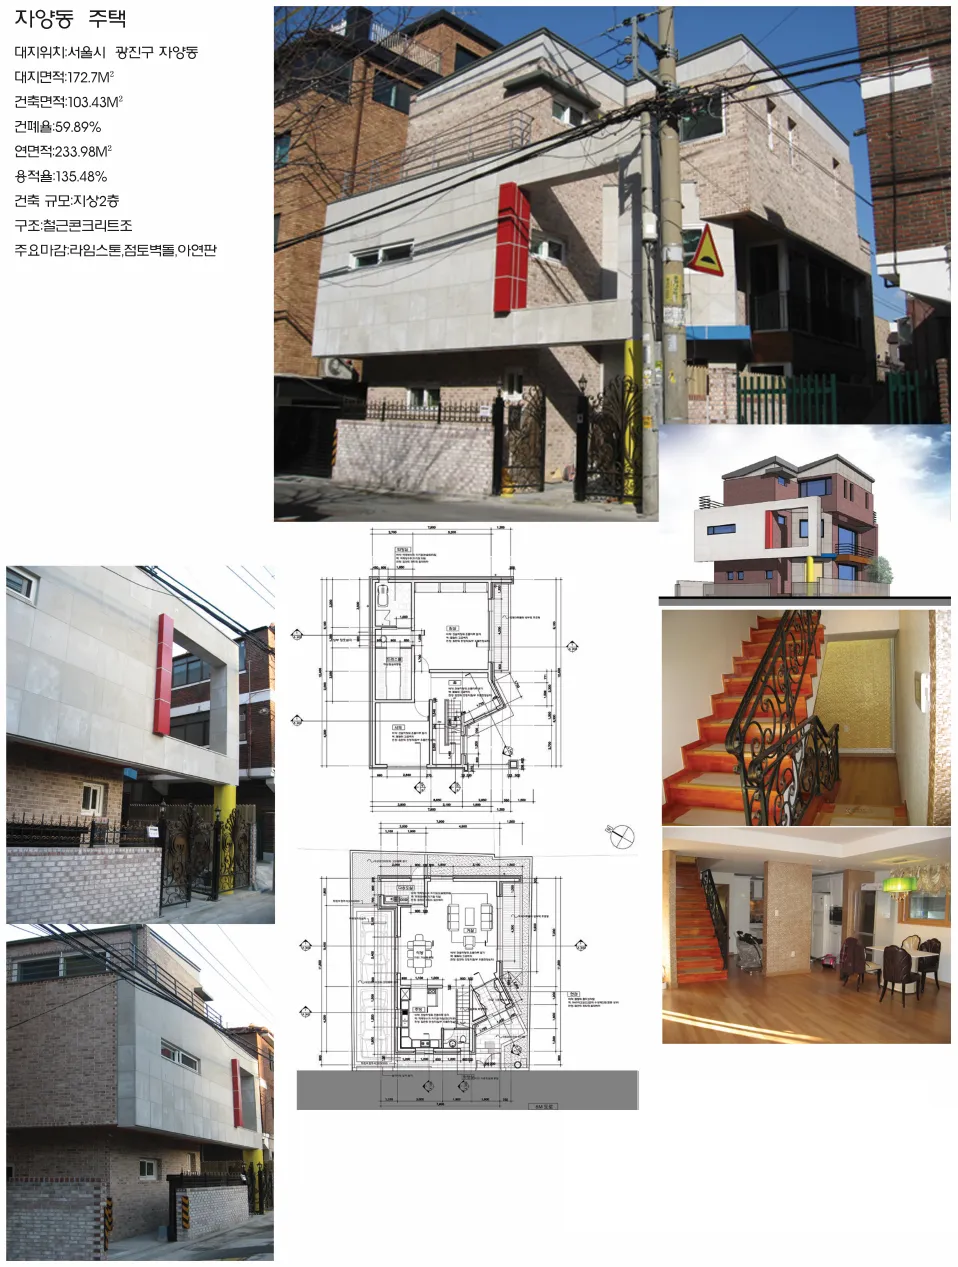
층별 조닝으로 한 층을 공용공간으로 하고 나머지 층을 각 세대로 구성했다. 서재와 계단실을 전면 대지에 면하게 하면서 대지 여건에서 나온 독특한 평면이 되었다.
Overview
A detached house for a doctor couple and their son, who was about to marry.
As an extended family living on a small site, the floors were zoned — a shared common floor, with separate floors each forming a household.
Placing the study and stair facing the front of the site produced a plan distinctive to the site's conditions.