
RESIDENCE
Yongmun Jungwon-ri Residence
용문 중원리 주택
Project Information
- Use
- Residence
Design
Site
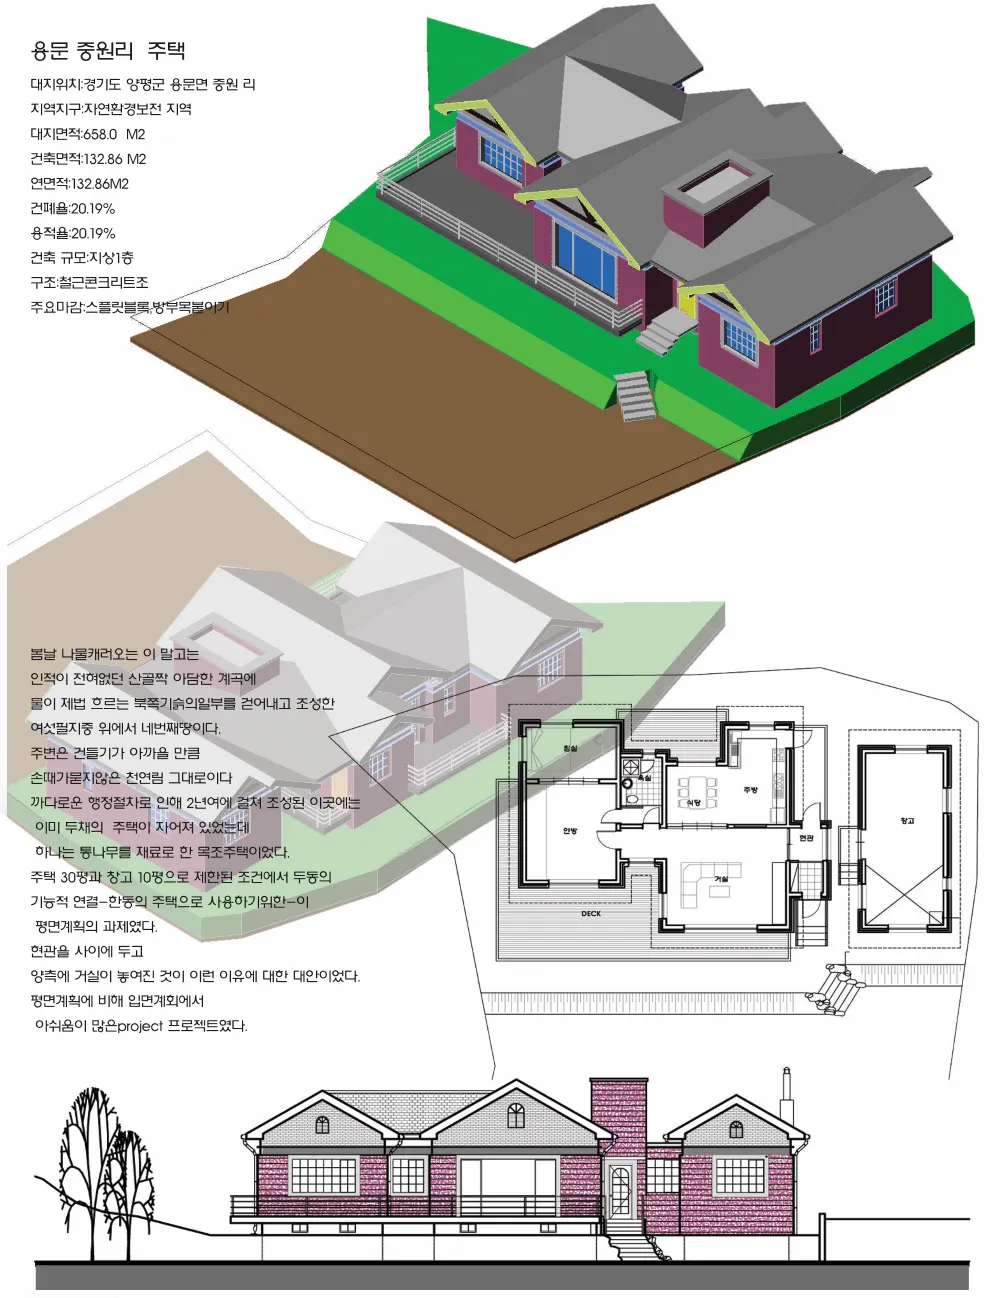
인적이 드물던 산골짜기, 물이 제법 흐르는 북쪽 기슭 일부를 걷어내 조성한 여섯 필지 중 네 번째 땅이다. 주변은 손대기 아까울 만큼 천연림 그대로다. 이미 두 채의 주택이 지어져 있었고 그중 하나는 통나무 목조주택이었다.
Challenge
주택과 창고의 면적이 제한된 조건에서, 두 동을 한 채의 주택처럼 기능적으로 연결하는 것이 평면계획의 과제였다.
Approach
현관을 사이에 두고 양측에 거실을 놓는 구성으로 두 동을 이었다.
Overview
The fourth plot from the top among six created by clearing part of a northern foothill in a small, secluded valley where a fair stream flows — a place with no human presence but for those coming to gather spring greens.
The surroundings remain pristine natural forest, almost too precious to touch. Created over more than a year through complex administrative procedures, the site already had two houses built, one a log timber house.
With the brief limited to a house and a storehouse, the functional connection of the two volumes — to be used as a single dwelling — was the challenge of the plan. Placing living rooms on either side of an entry hall in between was the answer.
Compared to the plan, it was a project with much left wanting in the elevation.