
PARKING · PROPOSAL
M Cathedral Parking (Proposal)
M성당 주차장 계획안
Project Information
- Use
- Parking · Proposal
Design
Brief
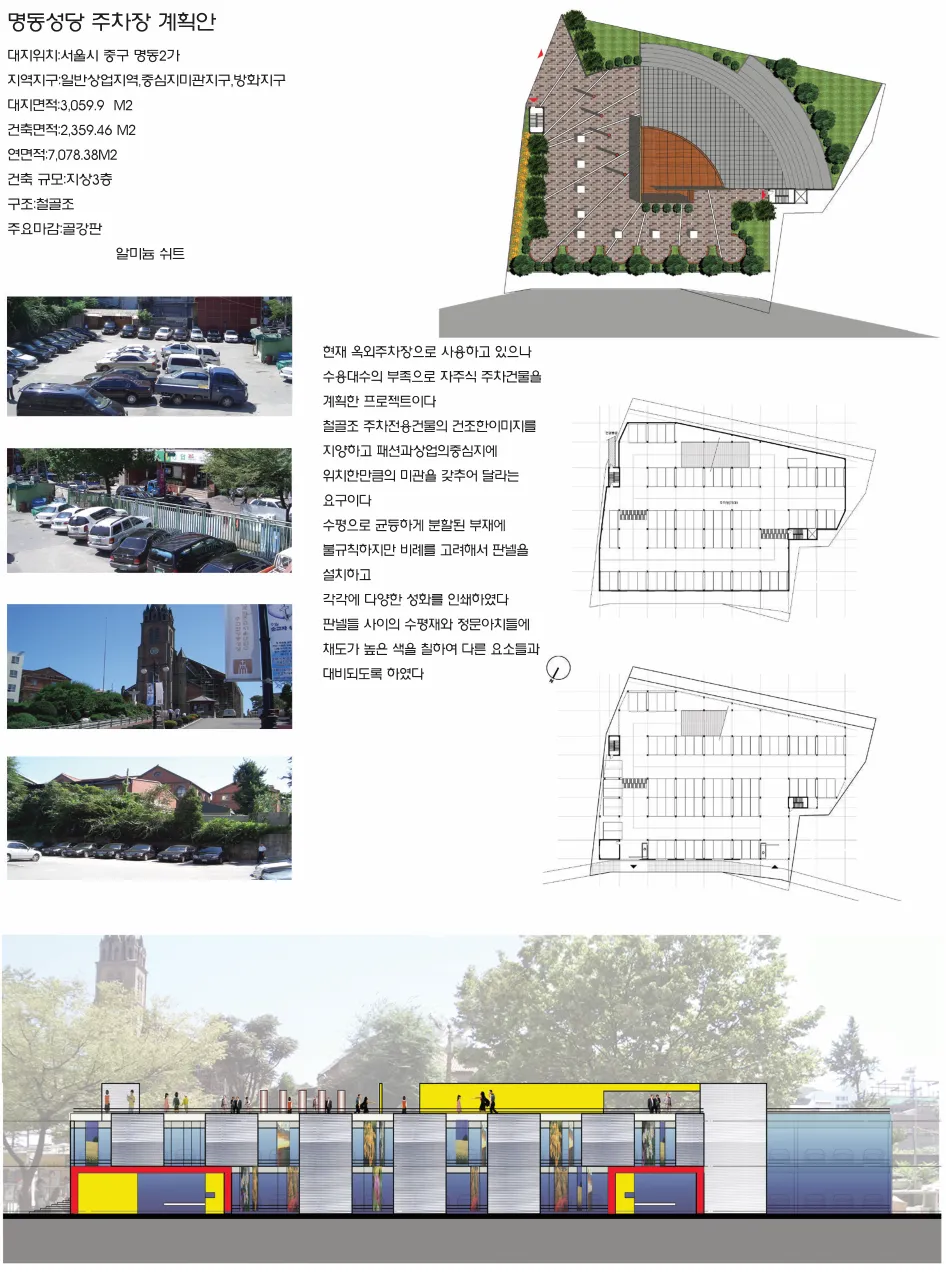
옥외주차장으로 쓰던 곳의 수용 대수가 부족해 자주식 주차건물을 계획했다. 철골조 주차전용건물 특유의 건조한 인상을 피하고, 패션과 상업의 중심지에 걸맞은 미관을 갖춰 달라는 요구였다.
Approach
수평으로 균등 분할된 부재에 불규칙하되 비례를 고려해 판넬을 설치하고 각각에 다양한 성화를 인쇄했다. 판넬 사이 수평재와 정문 아치에는 채도가 높은 색을 칠해 다른 요소와 대비시켰다.
Overview
Currently used as an outdoor parking lot, but with insufficient capacity, this project plans a self-parking structure.
The brief asked that, rather than the dry image of a steel-frame parking building, it carry the aesthetics befitting a location at the heart of fashion and commerce.
On horizontally and evenly divided members, panels were installed irregularly but with proportion in mind, each printed with a variety of sacred images. The horizontal members between panels and the arches of the main gate were painted in high-chroma colors to contrast with the other elements.