
RESIDENCE
OO Residence
OO주택 설계
Project Information
- Use
- Residence
- Year
- 2022
Design
Site
대지면적 582㎡.
Brief
처음에는 연면적 660㎡의 큰 주택이었다. 건축주는 그만한 세금을 내고 그만큼 큰 공간에서 살기를 원했다.
Challenge
면적이 커지면서 세금 중과 대상이 되었고, 관련법의 취지대로 과세받으면 되리라는 예상과 실제 행정의 판단이 달랐다.
Perspective
합법적으로 큰 공간을 갖고자 한 요구와 제도가 부딪히는 지점을 확인한 프로젝트다.
Overview
At first it was quite a large house — a plan for 660㎡ of floor area on a 582㎡ site. Even a layman would sense at once that such an area invites heavy taxation. The client was willing to pay that tax to live in so large a space, wishing to become the legitimate owner of a great space. But the view of the vast organization called the state was not so simple; the naive thought that taxation would simply follow the law's intent proved mistaken.
The client, in the clothing business, after a few phone conversations sent word to contract at once — gratifying at first, and promising as the design codes seemed to match. So in October 2017 this project began.
Because of the urban-planning condition of a circular lot within a district-unit plan, it had to pass the Urban Planning Committee review. A sigh comes before writing more; the fatigue of past times covers an otherwise fine present. After passing through many consultation departments and supplementing the legal and technical content planned for the site, the committee convened. The result was a re-review — its main ground being to reduce the building scale on the southern slope. Even setting aside the complaint that reviews present no legal, technical, or even logical basis, it was incomprehensible and hard to accept.
Nothing in the substance had changed, only time had passed, yet I do not understand how the art of advocacy alters the judgment of right and wrong, nor how common sense long accepted as natural changes its original intent once artificial interpretation is applied.
This project received development-activity permission through the Urban Planning Committee review in March 2019, then building review in April and building permit in November that year. Construction was filed in December 2019, and use was approved on 23 January 2021. Excluding the time spent exchanging early schemes, three years were consumed from submitting the first documents in January 2018 to use approval in January 2021.
In the process, the client who wanted 660㎡ was approved for 299㎡, entirely against his will. For what legal intent, what technical supplement, what public welfare — unknown — this building stands in that place.
Layout
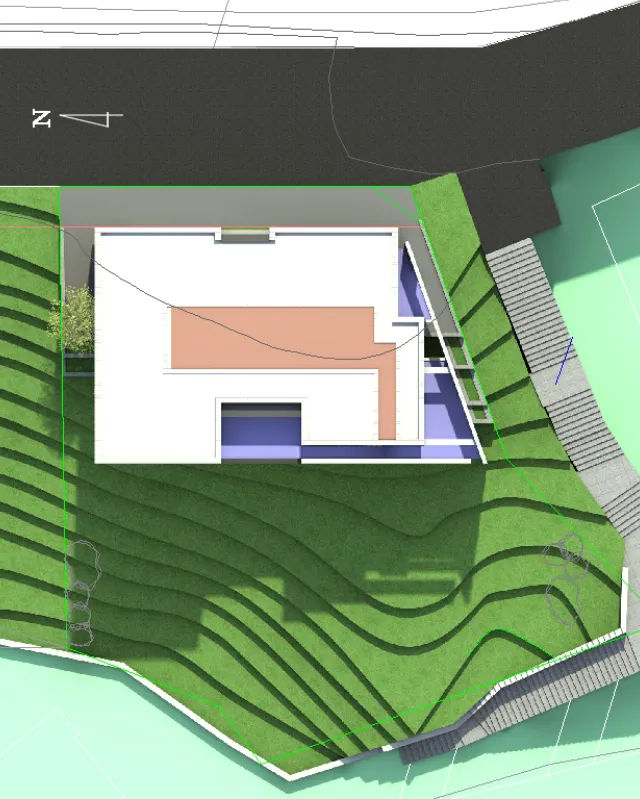
A northern road, a slope of over 10m running north to south, an effective flat area of only about 50㎡ — because of these unusual conditions, circulation and layout based on architectural-planning theory could not be applied from the start. We compared several schemes: an underground garage via a parking ramp by partially cutting and filling the slope, adjacent parking facing the front road, and parallel parking.
Plan
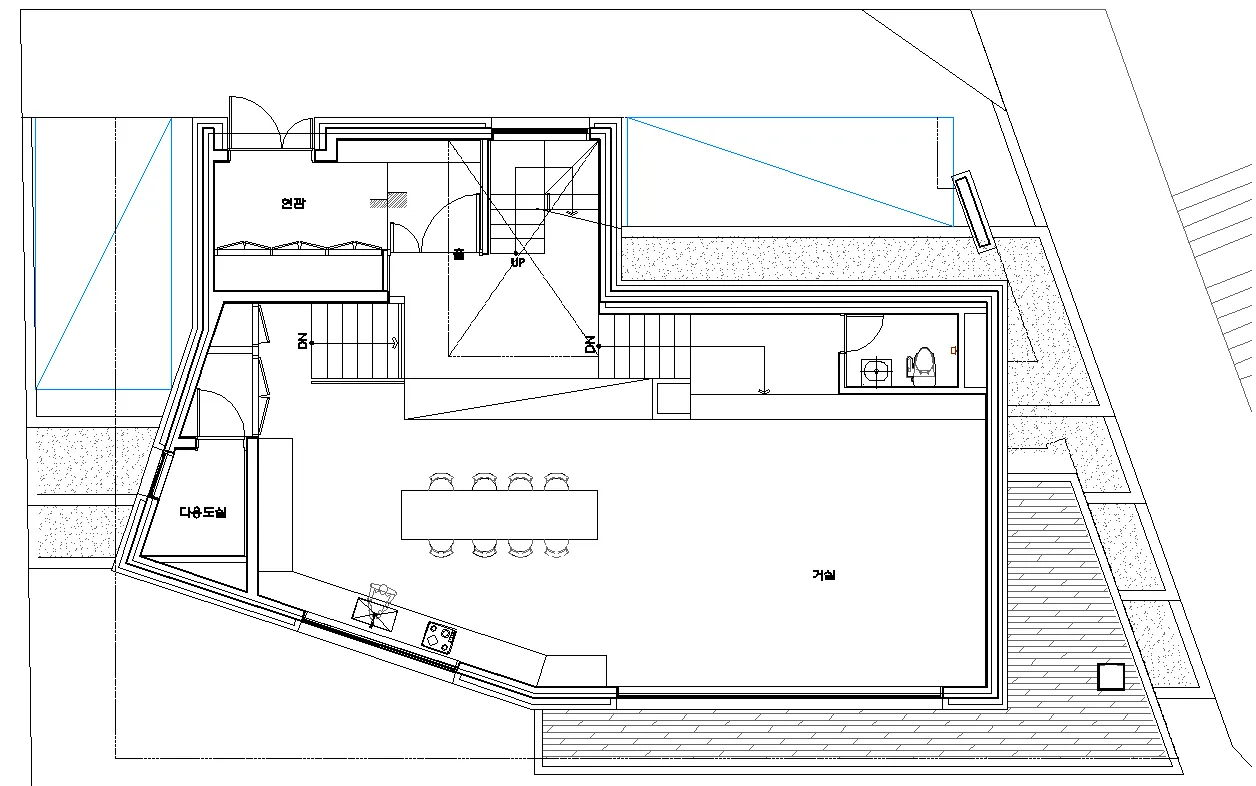
To meet the client's wish for an open space free of visual interference except for minimal service rooms, a single column-free space was planned on the first floor within structural limits. The balcony depth was set to secure the view looking down from the top of the steep slope and to control light. Through the review process much was reduced, and within the constrained site the functions of parking and entrance were determined in a direction other than intended.
That a wide veranda or balcony could not be planned remains a regret.
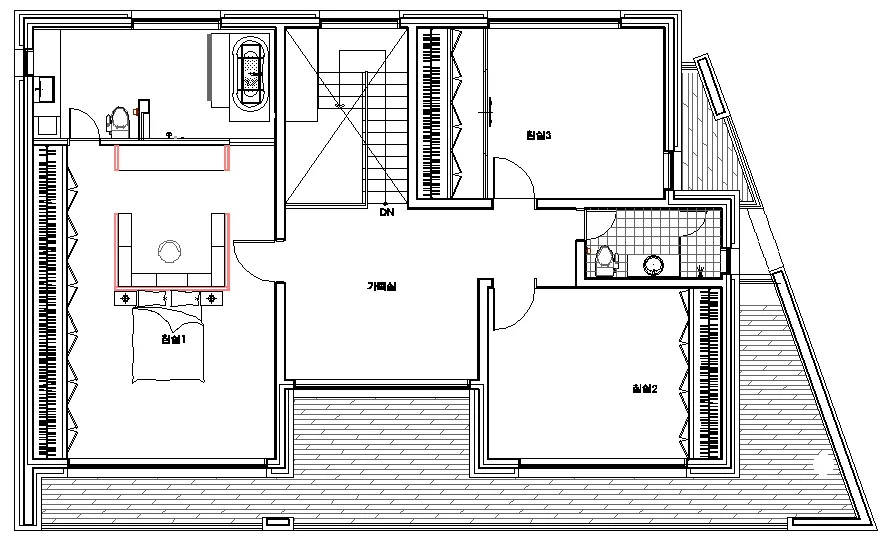
That the master bathroom and powder space take a large share in the basic three-bedroom plan is what made it a somewhat different plan. The gaps between balconies and connecting beams, void and solid plans, the walls and slabs of the elevation — the arrangement of these objects within the spaces created a composition of its own.
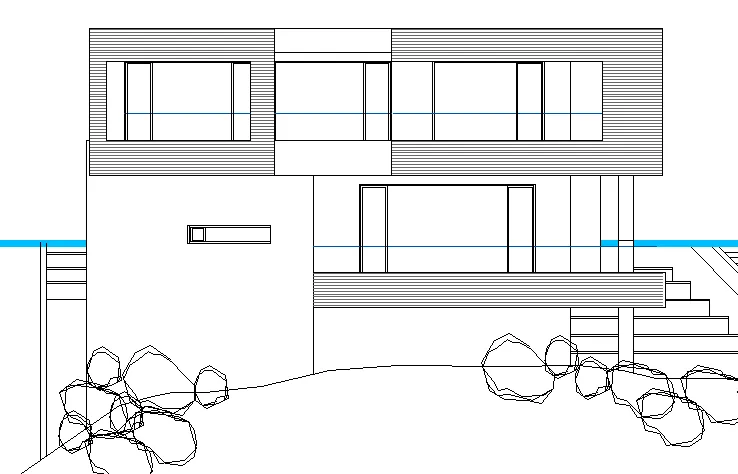
Elevation
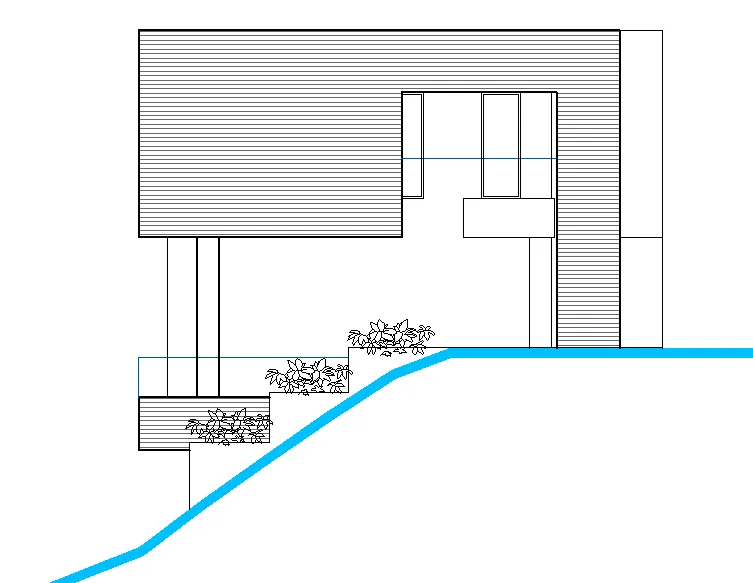
On the elevation made by two square forms slightly twisted in plan, an arrangement of square masses is added.
A very small change made in the plan creates various forms across the quadrants of the elevation, and the work is to arrange them according to the sculptural elements.