
DORMITORY
S University Dormitory
S 대학교 기숙사
Project Information
- Use
- Dormitory
Design
Site
캠퍼스 인근에 매입한 부지로, 동서로 10미터 이상, 남북으로도 6미터 이상 경사진 대지다. 북쪽 사선제한을 받는다.
Brief
기숙사 수요가 부족한 시기에 최대한의 용적을 확보해야 하는 사업이다.
Approach
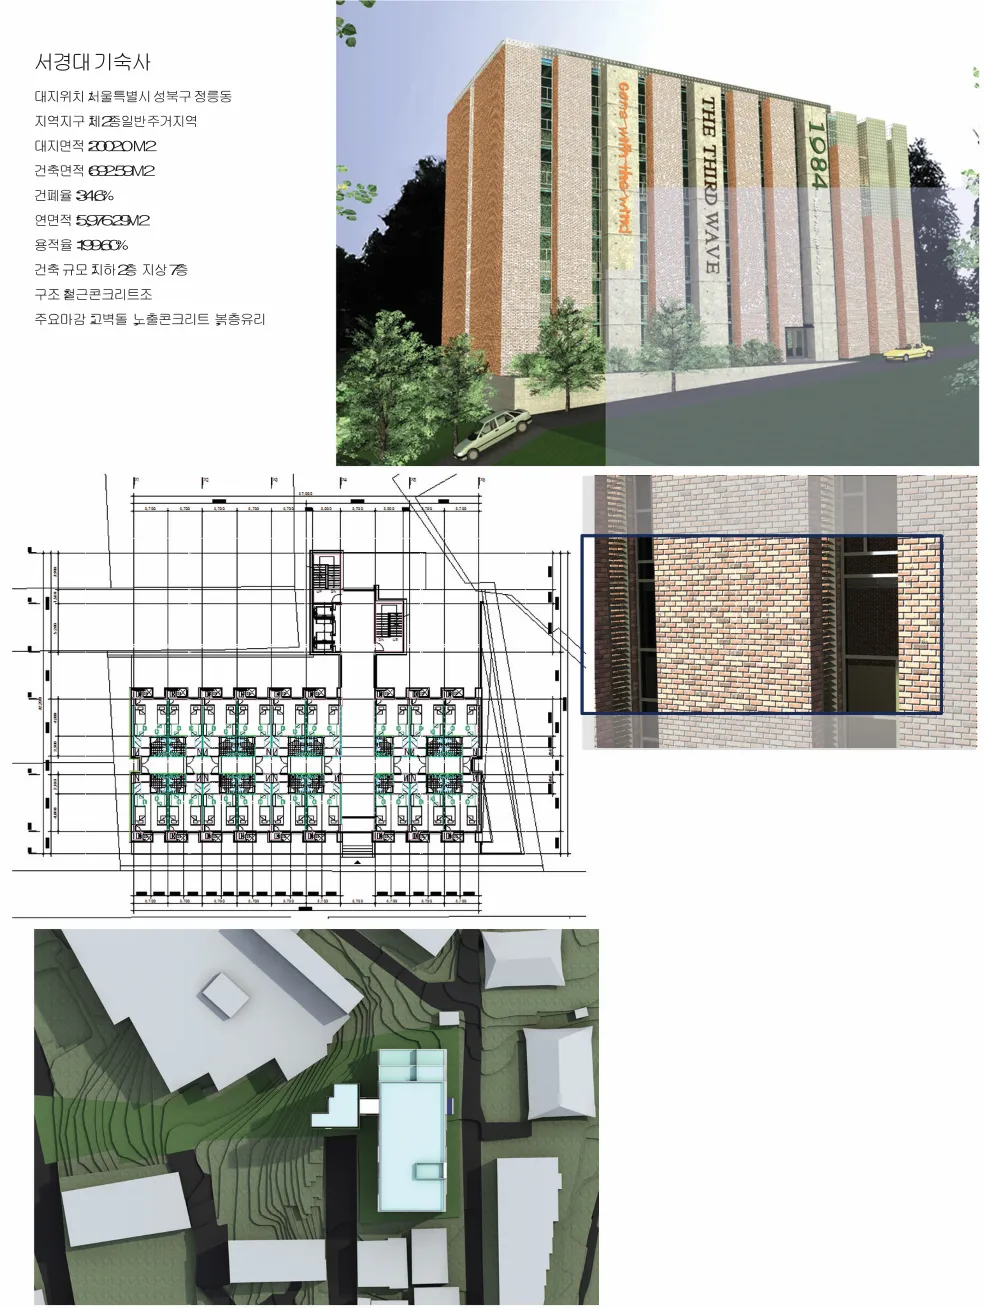
용적 요구에 따라 정형 블록으로 설정하고, 북쪽 사선제한 때문에 건축면적을 줄이는 대신 층수를 7층까지 올렸다. 고저차를 이용해 지하 2층에 자주식 주차장을 두고, 전면 높은 도로 레벨에서 1층으로 진입하게 했다. 지하 1·2층은 북쪽 선큰과 노출벽으로 채광과 환기를 해결했다.
Overview
A project on a site purchased near campus at a time when every university faced a shortage of dormitory capacity.
The need to secure maximum volume naturally set a regular block, and the northern setback restriction led us to reduce the footprint and instead raise the height to seven stories.
The site has a level difference of over 10 m east-west and a slope of over 6 m north-south. Because of this, the underground parking was placed as self-parking on the second basement level. Entry to the first floor is made from the high front road level, while the first and second basements resolve daylight and ventilation through a large sunken space and exposed walls to the north. A vertical-circulation core is placed where the western slope is steep and access from the road is difficult, and a long north-south mass is set along the road side where the site volume is greatest.
A bookshelf motif evoking an educational-research facility is used on the elevation, letting it function as an object on the street. The hope is that students experience the space and that it is recognized as a local landmark for those passing through.