BUILDING · PROPOSAL
Seocho-dong 109 Tower
서초동 109 TOWER
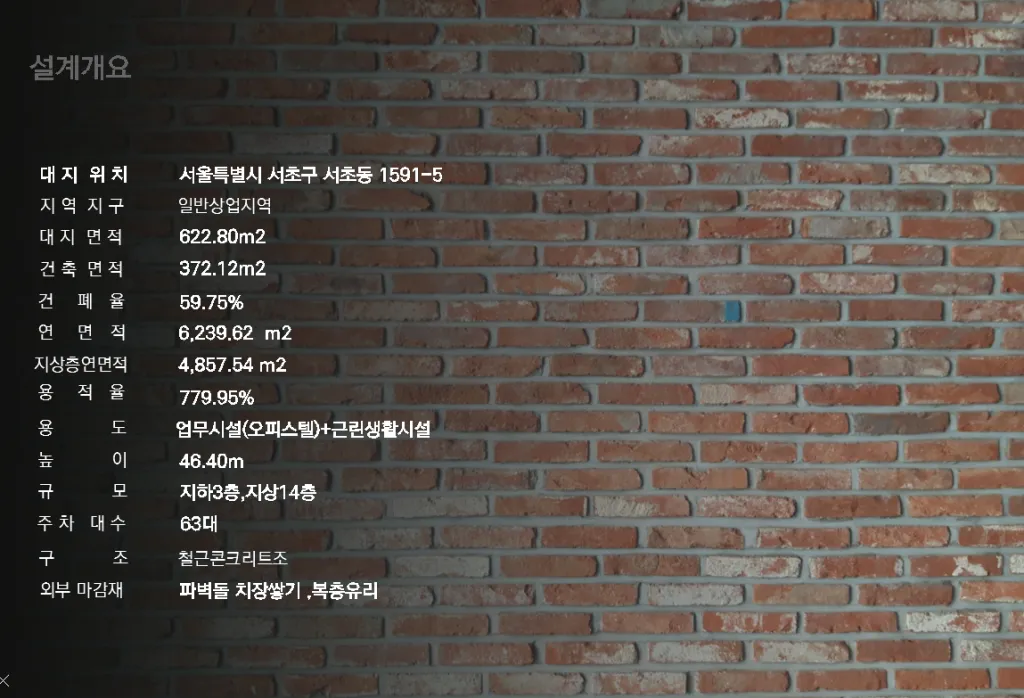
Project Information
- Use
- Building · Proposal
- Year
- 2019
- Location
- Seocho-dong, Seoul
- Structure
- Steel
- Materials
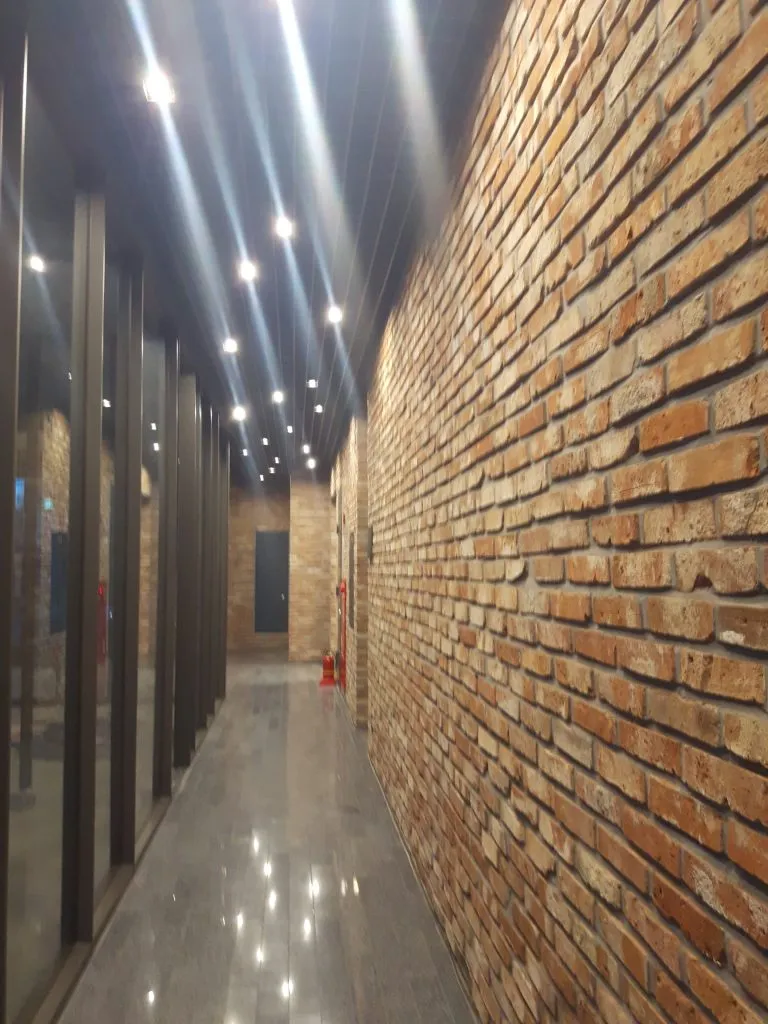
- Reclaimed brick, Exposed concrete, Limestone, Split-face block, Zinc, Brick tile
Design
Site
간선도로 이면에 위치한 중소 규모의 상업지역 대지로, 최고높이가 정해져 있다.
Challenge
토지 효율이 가장 좋은 상업지역에서는 그 효율을 얼마나 끌어올리느냐가 계획의 필연적 과제가 된다. 최고높이가 정해진 대지에서 가장 큰 체적을 갖는 형상은 결국 정형으로 귀결되는데, 이면의 중소 규모 대지에서는 그 조건이 형태 구성과 공간 구획에 상당한 제약이 된다.
Perspective
사업기획 단계부터 내외부 설계, 관련 분야 설계가 진행될 때까지 줄곧 붙들고 고민하는 부분이다.
Overview
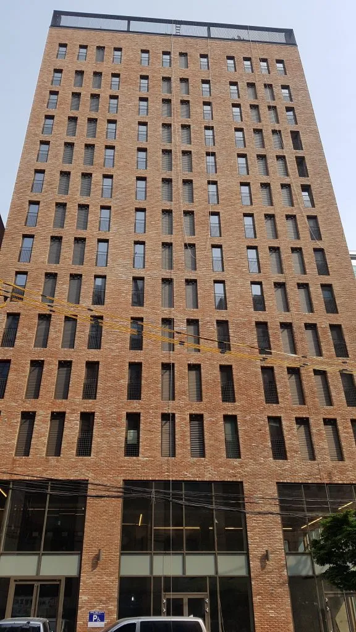
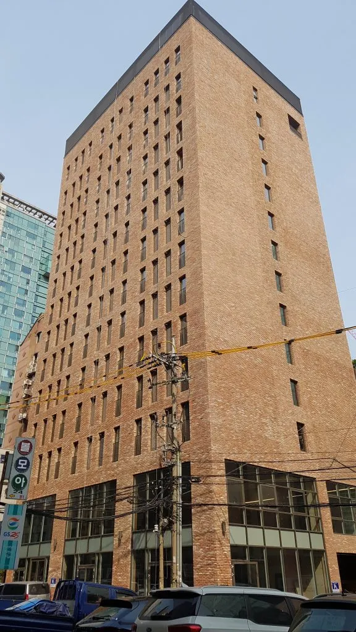
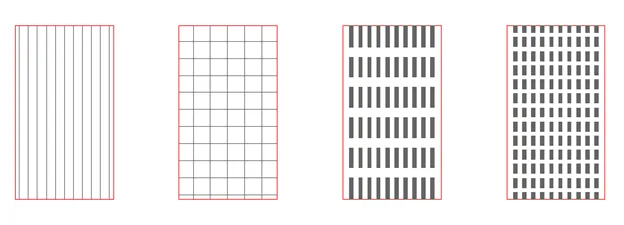
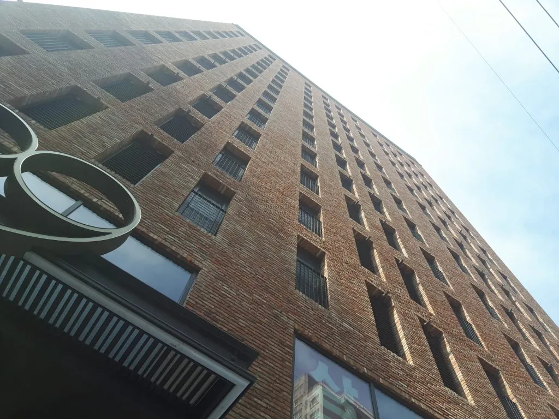
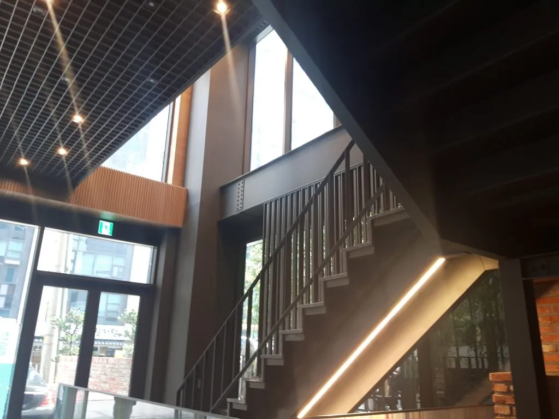
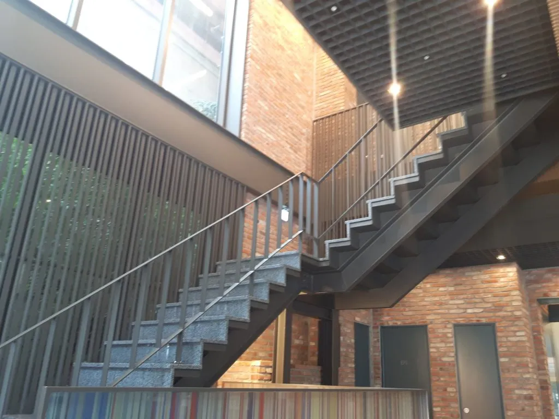
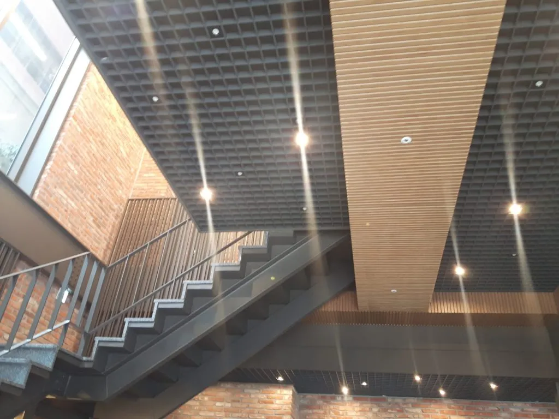
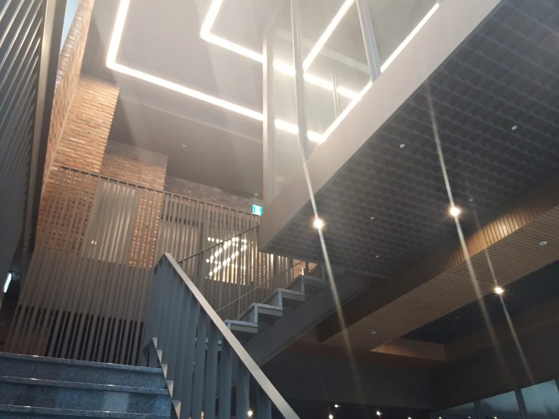
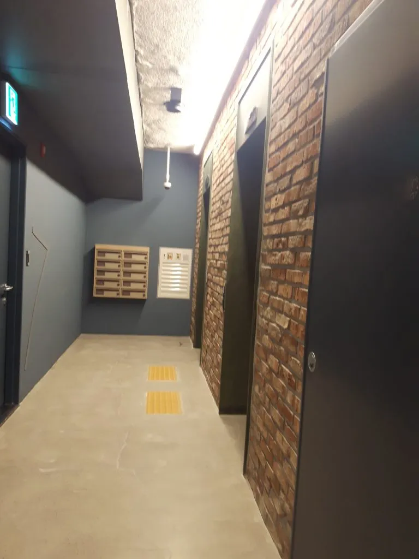
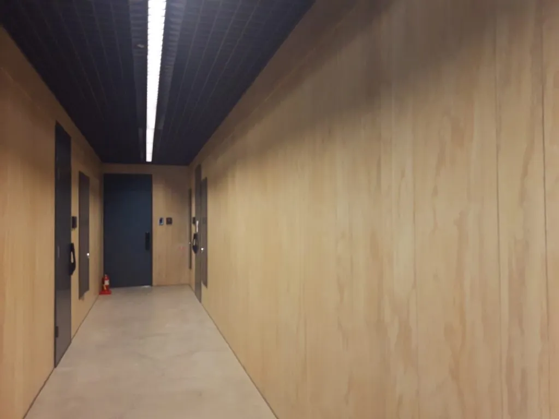
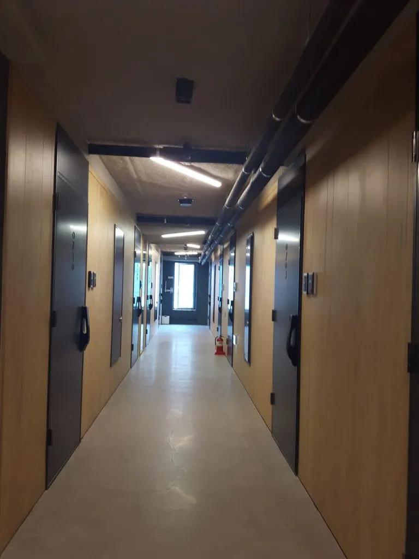
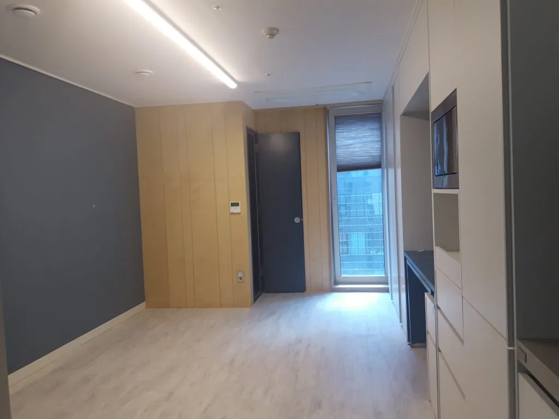
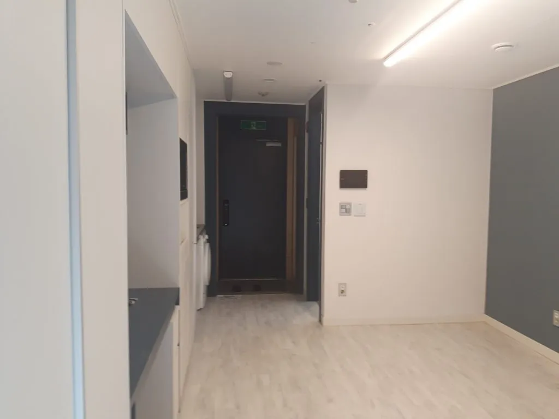
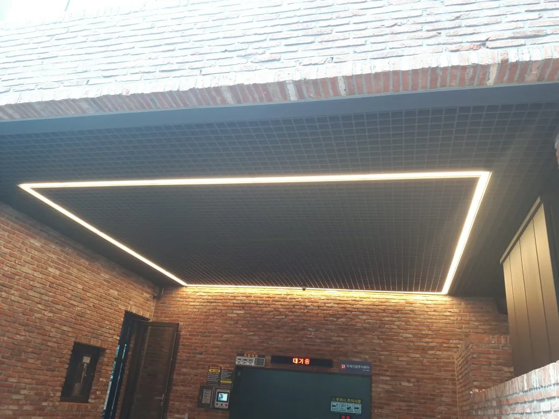
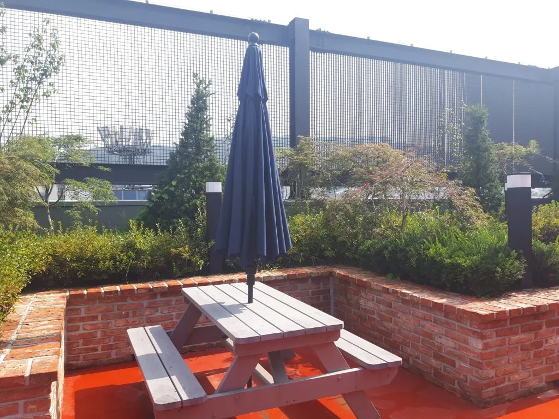
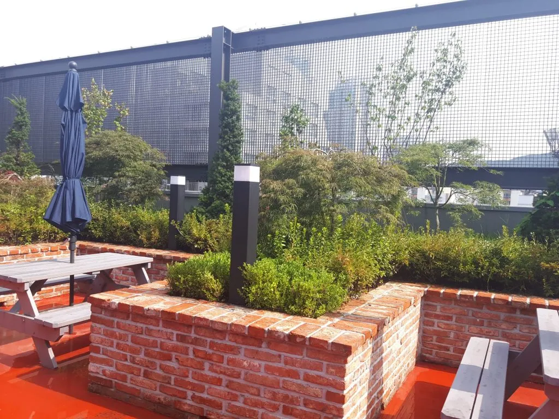
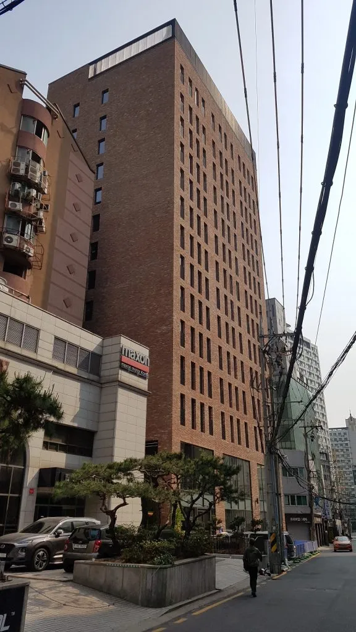
A project in Seocho-dong, Seoul, where maximizing the efficiency of a downtown commercial site became the central design problem. Ornament is stripped away and the form is reduced to its essentials. A 25㎡ planning module is stacked at 3.05m floor heights, with deeply recessed openings in the brick facade relieving the monotony of the rectangular grid. Beyond the limits of profit-driven commercial architecture, the design seeks a socially considerate building — harmonizing light, color, and texture across brick, timber, and metal.