OFFICETEL
Seocho-dong Officetel
서초동 오피스텔
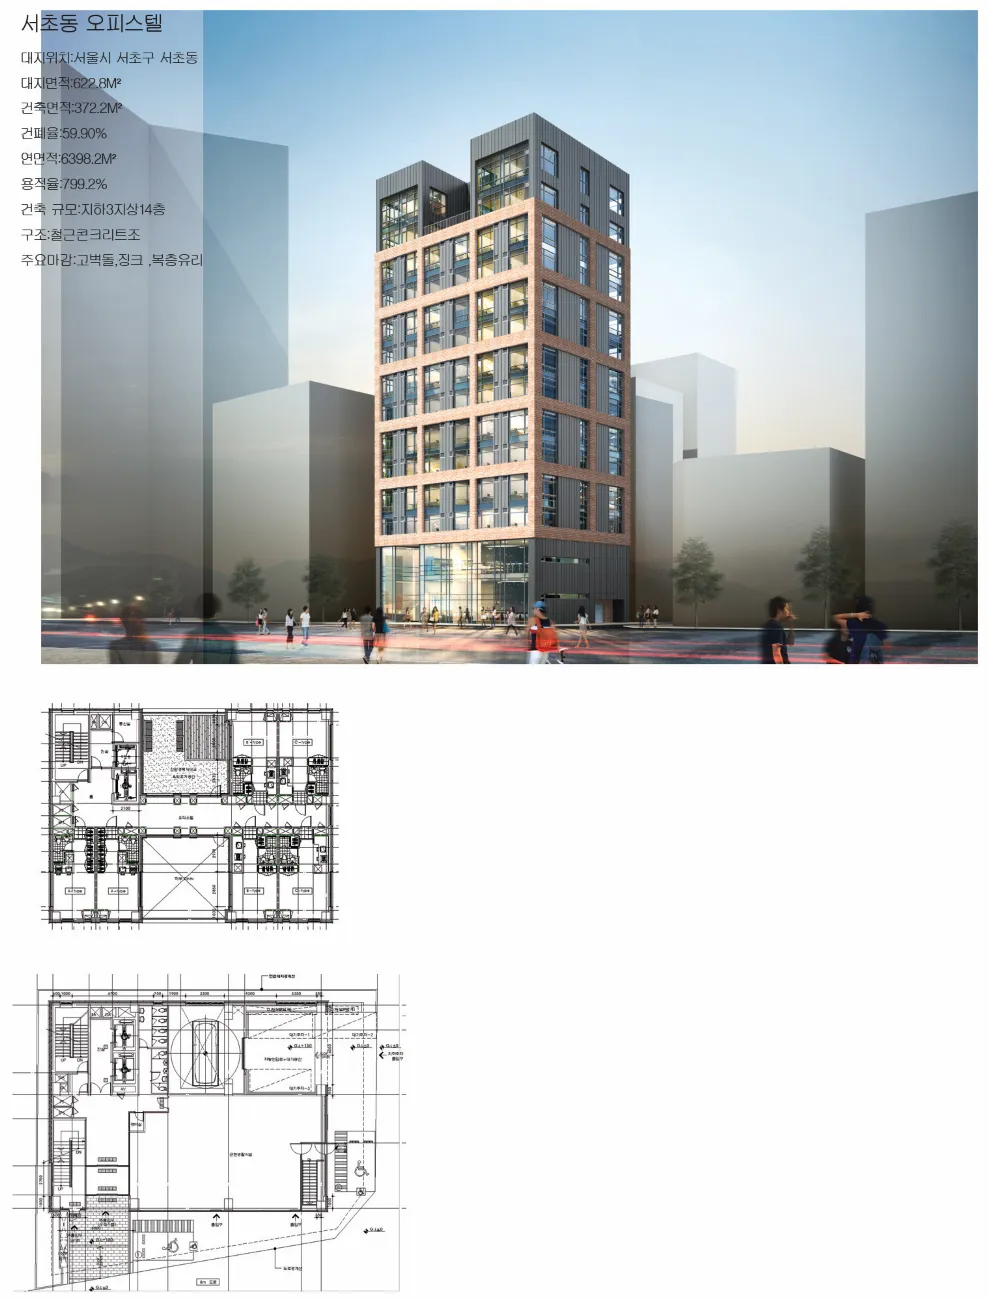
Project Information
- Use
- Officetel
- Year
- 2017
- Location
- Seocho-dong, Seoul
- Scale
- 14F · B3
- Structure
- Reinforced concrete
- Materials
- Reclaimed brick, Zinc panel
Overview
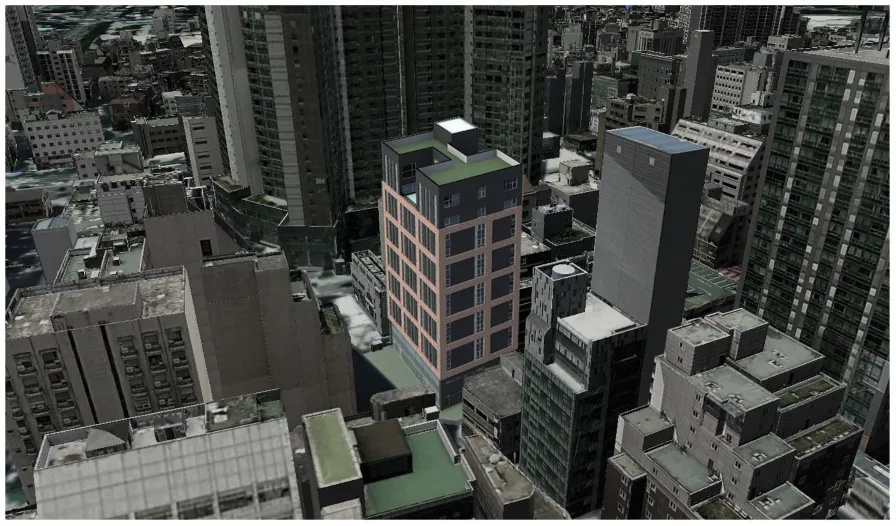
An officetel built on a site of high land-use efficiency in a commercial area designated block-by-block behind an arterial road.
Despite the high land price and floating population, the narrow road made vehicle circulation important; yet as the site area made self-parking impossible, all required parking was planned mechanically underground. As most surrounding buildings are small hotels, motels, and officetels, the project's competitiveness lay in differentiating the elevation, plan, and finishes rather than use or circulation. It is a composite form with glass and zinc panels inserted into a grid frame of aged brick. Grouping two floors at a time matches the building scale and pattern proportion, and simplifying the material of the voided space on the top two floors gives variation to the monotony.
Among buildings of the same scale and use within the block, it is a project requiring a design that differentiates formally while harmonizing with the whole.