CULTURAL FACILITY
Two Axes
두 개의 축
Project Information
- Use
- Cultural Facility
- Year
- 2023
Design
Site
조선왕조 개국공신 의안대군 이화의 사당이 있는 수도권 역세권 미개발지다. 역세권이지만 지하차도로 간섭이 생기는 교차로에 면한 부정형의 넓은 대지다.
Brief
수익사업을 위한 상업시설을 건축하는 사업이다.
Approach
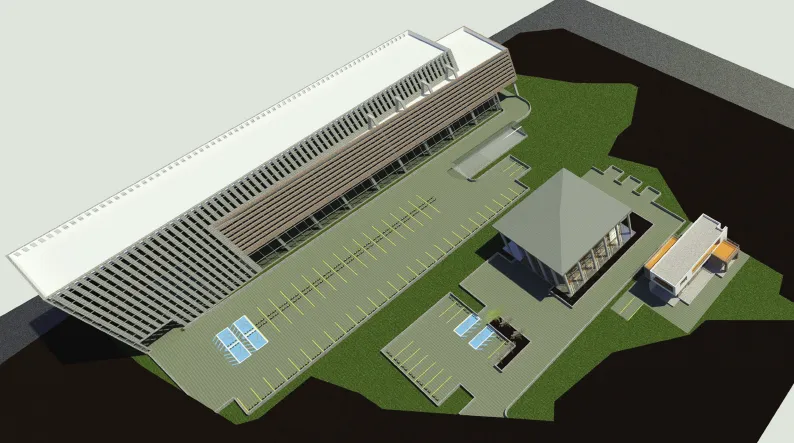
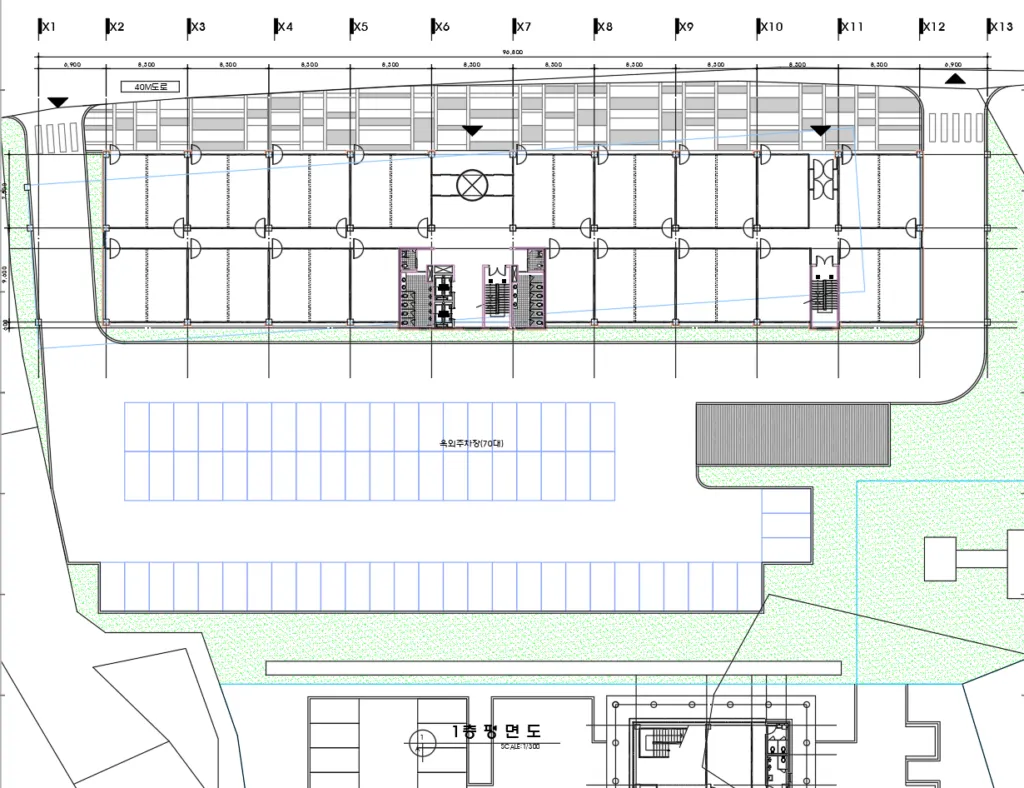
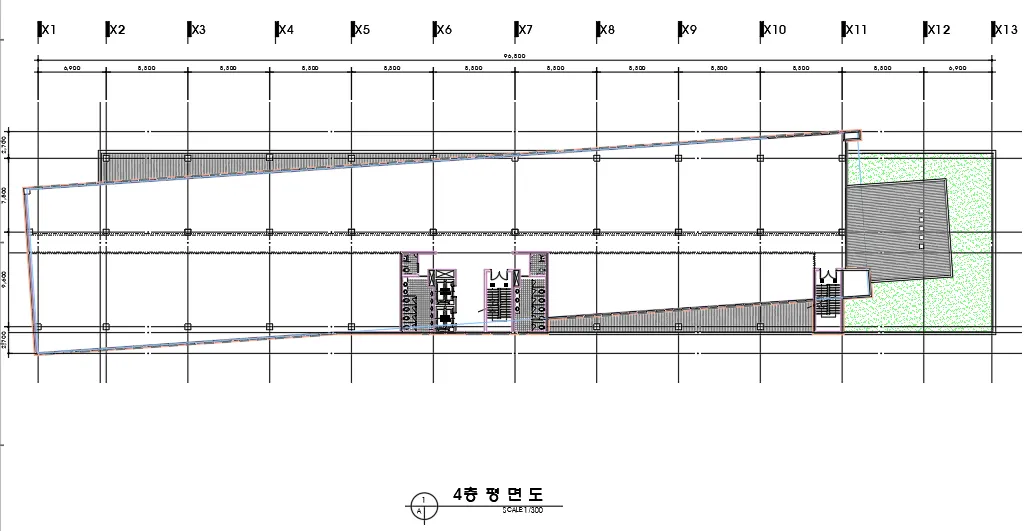
도로에 면한 사업지 경계를 따라 두 가지 축을 설정하고, 건물의 매스와 블록도 그에 맞춰 배치했다. 배치·평면·입면·마감재에 이르기까지 모두 이 두 축에 연계하는 개념으로 계획을 진행했다.
Outcome
계획이 진행되면서 사당과 관리사 등 별동 건축물이 추가되었다.
Overview
A project building a commercial facility for a profit business on undeveloped land in a transit-hub area within the metropolitan region, where the shrine of Prince Uian Yi Hwa, one of the founding contributors of the Joseon dynasty, stands.
Though a transit hub, the site sits at an intersection affected by an underpass.
Two axes were set along the business-site boundary facing the road, and the building masses and blocks were arranged to match. From layout, plan, and elevation to finishes, the plan proceeded with a concept linked to these two axes.
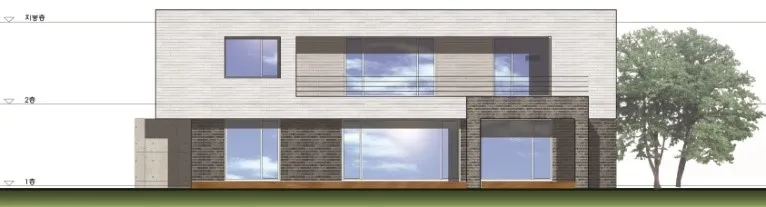
As the plan progressed on the irregular wide site, separate buildings such as a shrine and a caretaker's house were added. As each building's use differed, the character, perceived image, and finishes were given differently per building.
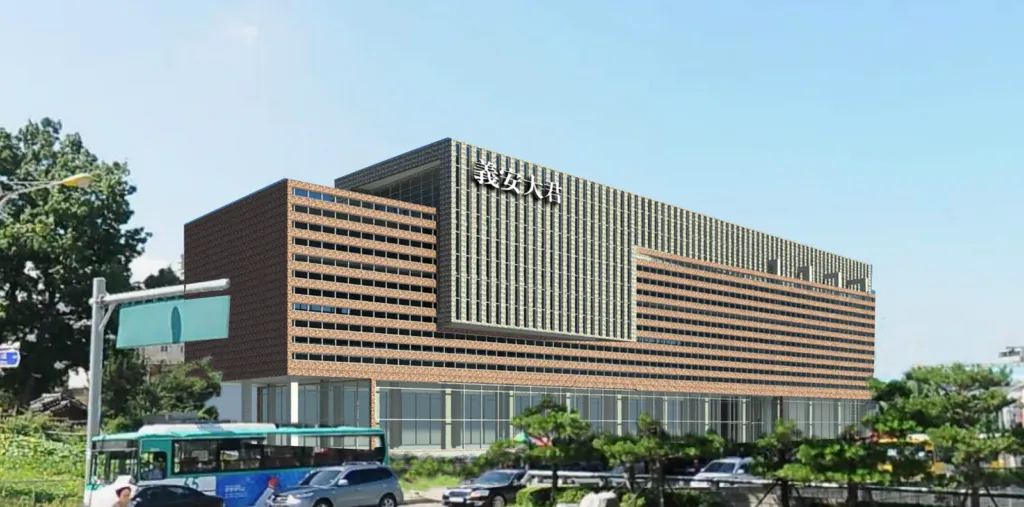
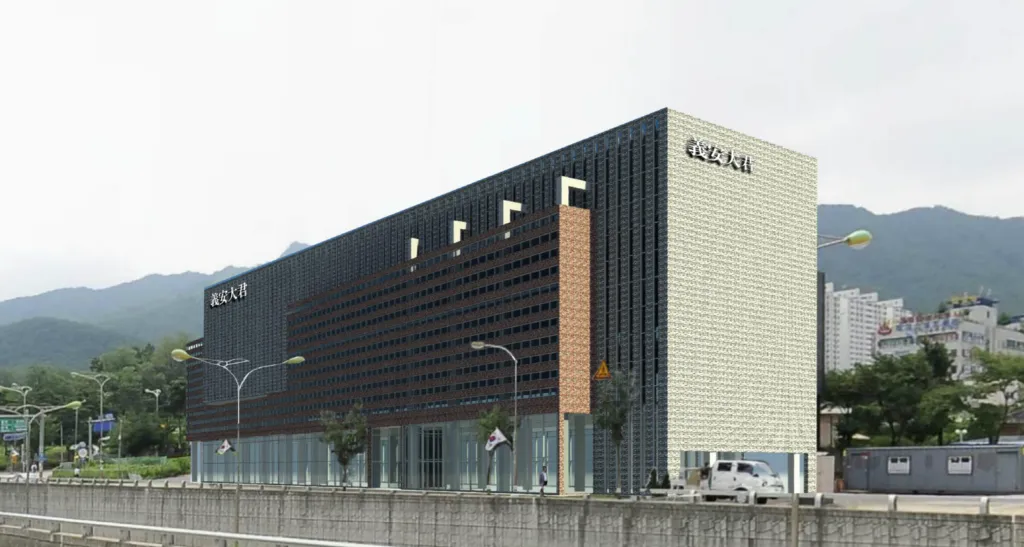
The main commercial building crosses two boxes along the two axes and, through the contrast of horizontal and vertical windows and finishes, sharpens the contrast between blocks to relieve the monotony of the roughly 90-meter-long elevation. In particular, arranging the single-floor horizontal windows in several slender rows makes the visual scale feel expanded and harmonizes with the vertical window arrangement.
The columns and beams exposed as structure in the outdoor space created by the two twisted blocks were naturally used as elevation elements. Because of the uncertain mix of tenant shops, I cannot know what indirect forms may be added to or removed from the exterior, but I hope the intended sculptural language will not be marred — if only by the building's scale.