
RESIDENTIAL
Bangi-dong Housing
방이동 주거시설
Project Information
- Use
- Residential
- Year
- 2003
Design
Brief
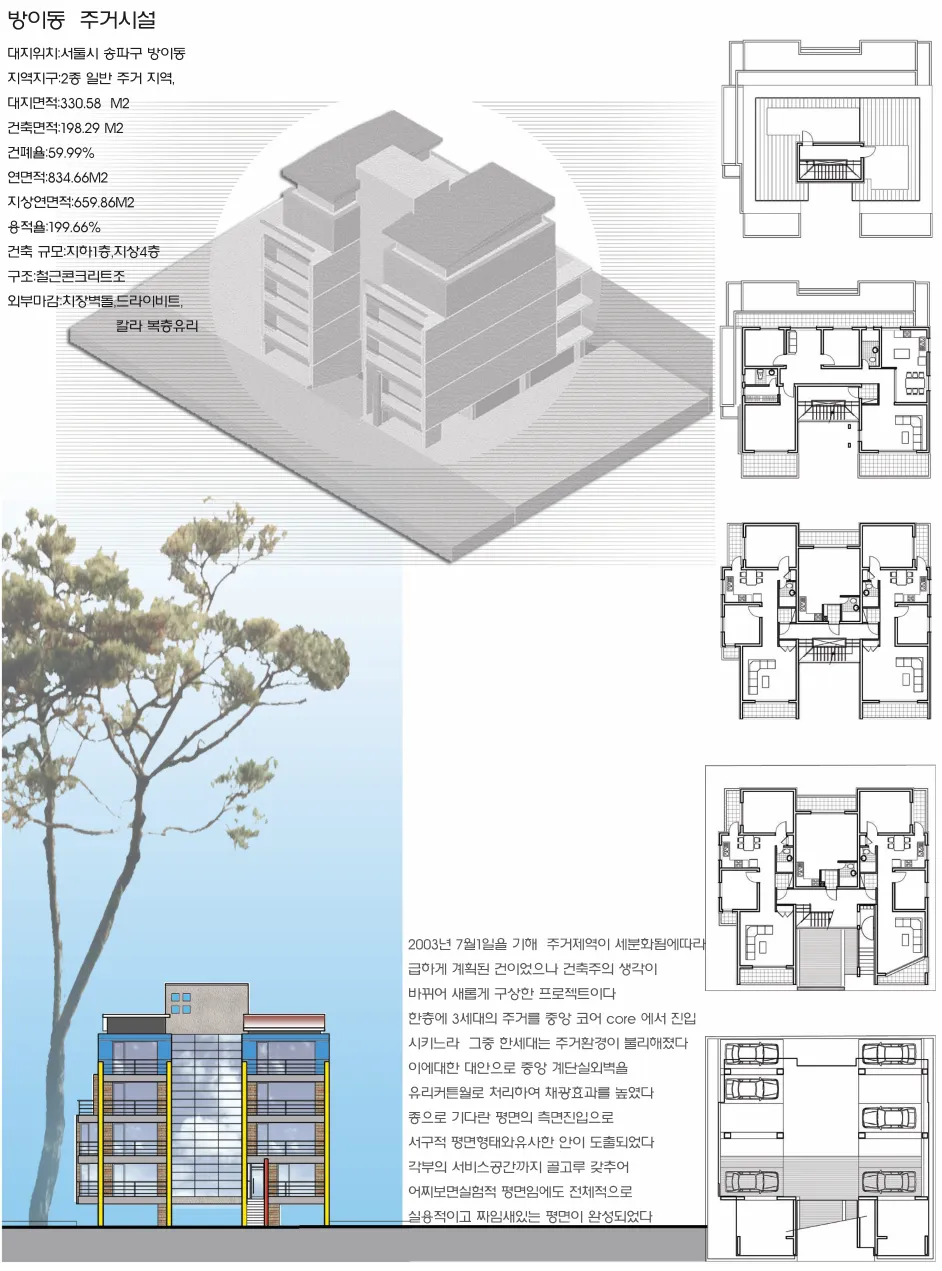
2003년 7월 주거지역 세분화 시행에 맞춰 급하게 계획했으나, 건축주의 생각이 바뀌면서 처음부터 다시 구상한 프로젝트다.
Challenge
한 층의 여러 세대를 중앙 코어에서 진입시키다 보니 그중 한 세대의 주거환경이 불리해졌다. 그 불균형을 어떻게 메울 것인가가 과제였다.
Approach
중앙 계단실 외벽을 유리 커튼월로 처리해 채광을 끌어들였다. 세로로 긴 평면에 측면 진입을 두어 서구식 평면에 가까운 안을 얻었고, 각 부에 서비스 공간을 고르게 배치했다.
Outcome
실험적인 평면 구성이었음에도 전체적으로 실용적이고 짜임새 있는 평면이 되었다.
Overview
This was hurriedly planned as residential zoning was subdivided on 1 July 2003, then newly reconceived when the client's intentions changed.
Entering several dwellings per floor from a central core left one unit with an inferior living environment. As a remedy, the central stair's outer wall was treated as a glass curtain wall to enhance daylight. The side entry of a long, narrow plan produced a scheme resembling a Western-style layout.
With service spaces evenly distributed throughout, what is in some ways an experimental plan was completed as an overall practical and well-knit layout.