
EDUCATION HALL
Changdong Church Education Hall
창동교회 교육관
Project Information
- Use
- Education Hall
- Year
- 2017
- Scale
- 4F · B1
- Structure
- Reinforced concrete
- Materials
- Clay brick, Colored double glazing, Granite
Design
Site
불규칙한 대지 형상에 고저차가 있고, 후면에 공지가 있다.
Brief
교육연구시설로 허가받는 교회의 교육관이다.
Challenge
교육연구시설은 이용자 계층이 다양해 보행과 차량 동선을 확실히 나눠야 했고, 한정된 대지에서 유효공간도 확보해야 했다.
Approach
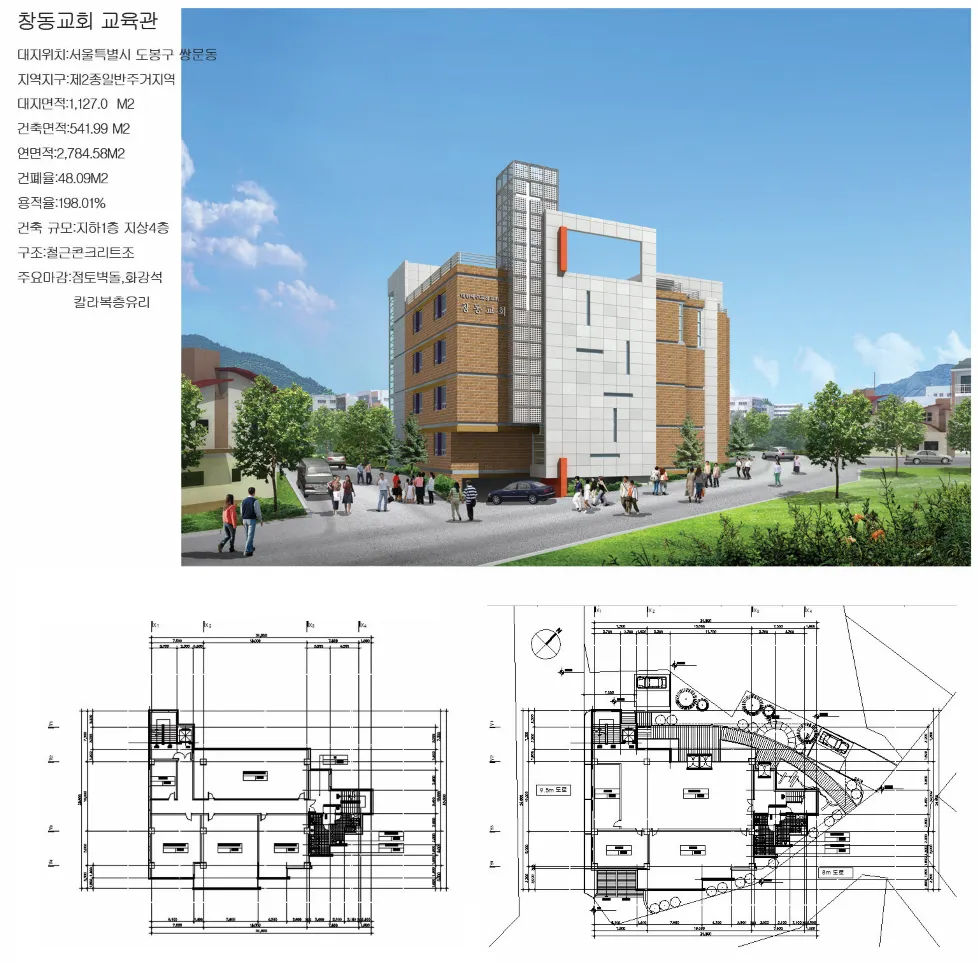
대지 고저차를 이용해 지하 자주식 주차장을 두고, 입구 상층부 슬래브를 들어올려 주차 램프 길이를 줄였다. 차량은 도로에서 진입시키고 사람 동선은 후면으로 유도해 보차를 분리했으며, 후면 공지는 야외공간으로 정리했다. 요철이 많은 매스는 점토벽돌과 화강석의 질감·색 엇갈림으로 단순함을 유지하면서 조형성을 얻었다.
Overview
An education hall for a church, permitted as an educational-research facility.
Using the site's level difference, a self-park underground garage was planned, and the upper slab at the entrance was raised to shorten the parking ramp and secure more usable space. The rear open space was shaped into an outdoor area; vehicles enter from the road and pedestrian flows are guided to the rear, separating vehicle and pedestrian circulation by the user groups of an educational facility.
Using the mass shaped with many recesses due to the irregular site, we sought to keep simplicity while securing sculptural quality through the contrasting texture and color of clay brick and granite. Freed from the formal constraint of securing daylight through front windows, a wall was set to design the building's symbolic image.
With a volume and form suited to its surroundings, it is hoped to contribute to forming the local community while giving passersby a fresh visual experience and impression.