
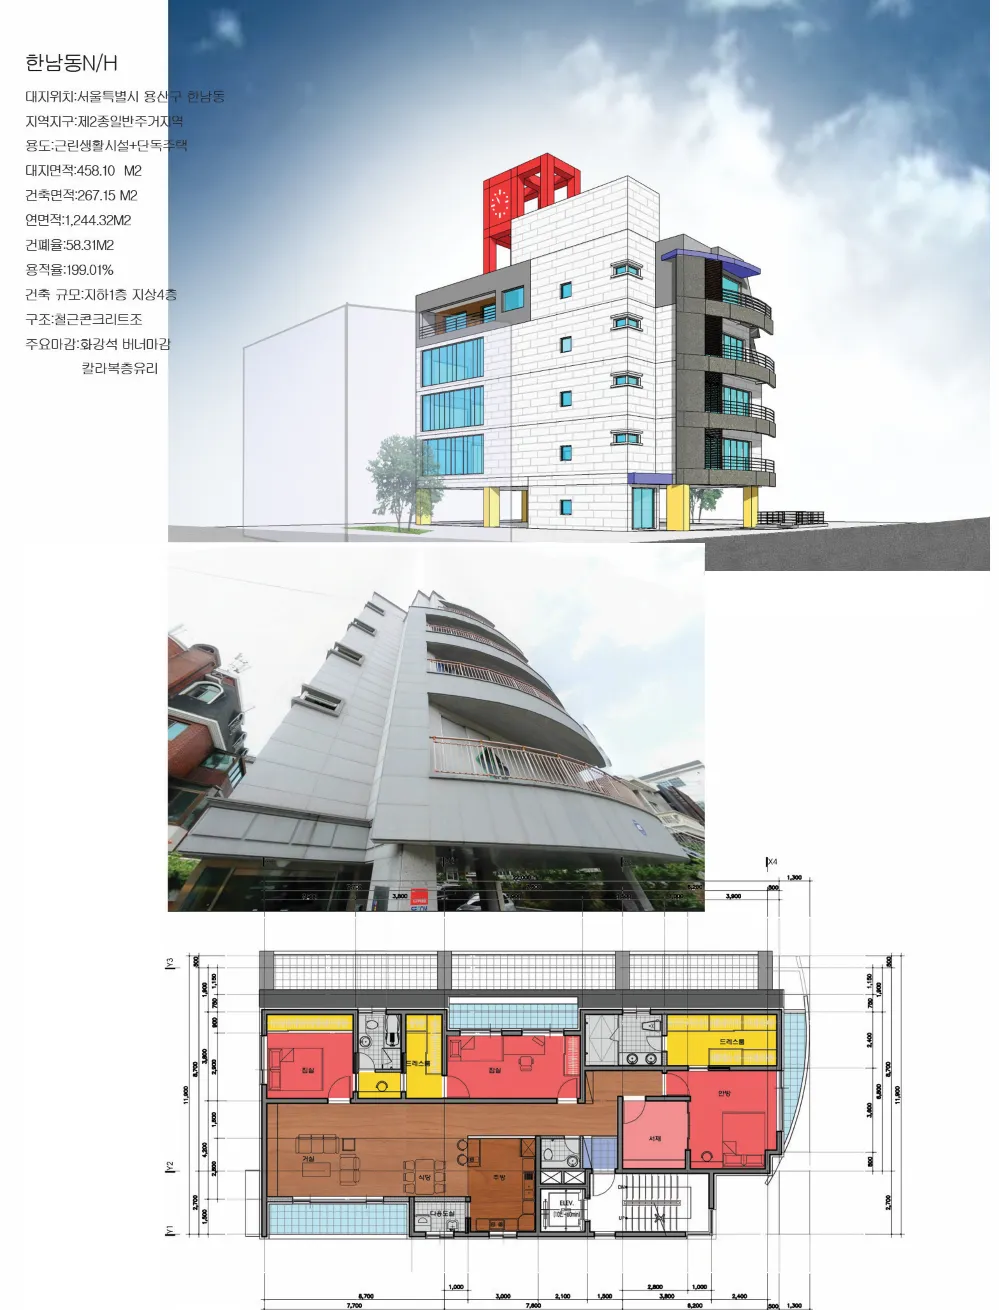
NEIGHBORHOOD FACILITY
Hannam-dong Mixed-use Building
한남동 복합 빌딩
Project Information
- Use
- Neighborhood Facility
- Year
- 2017
- Location
- Hannam-dong, Seoul
- Scale
- 4F · B1
- Structure
- Reinforced concrete
- Materials
- Colored double glazing, Flamed granite
Design
Site
한남대교 북단에서 국립극장으로 가는 길 왼편, 야트막한 야산 자락 끝에 소로를 사이에 두고 자리한 동서로 긴 대지다. 남북에 도로가 있어 대지면적에 비해 주차 확보가 유리했다.
Brief
외국 생활을 오래 한 현직 대학교수의 주거를 최상층에 두고, 지하에는 천장이 높은 스튜디오를 두는 프로젝트다.
Approach
지형과 방위, 도로 위치를 종합해 동서로 긴 대지의 남측 일부를 계단실로 할애하고 나머지를 거실과 식당으로 쓰는 평면을 구상했다.
Overview
On the left of the road from the north end of Hannam Bridge toward the National Theater in Jangchung-dong, the site sits at the end of a low hill in a small residential area, across a narrow lane.
The project arranges living space on the top floor for a current university professor who lived abroad for long, with a high-ceilinged studio in the basement.
Synthesizing the terrain, orientation, and road position, we allotted part of the southern side of the long east-west site to the stair and used the rest for the living and dining areas. With roads to the north and south, parking was favorable relative to the site area, and despite the northern legal restriction, the quality of the living space was well secured.
In composing the house plan, it was a project that made one keenly feel how much Western culture and our Korean han-style culture differ in spatial composition and character — while also sensing that the boundaries of such cultures are gradually fading.