
PA · ARCHIVE
CATHEDRAL · PROPOSAL
Cheonghak-dong Cathedral (Proposal)
청학동 성당
Project Information
- Use
- Cathedral · Proposal
Design
Site
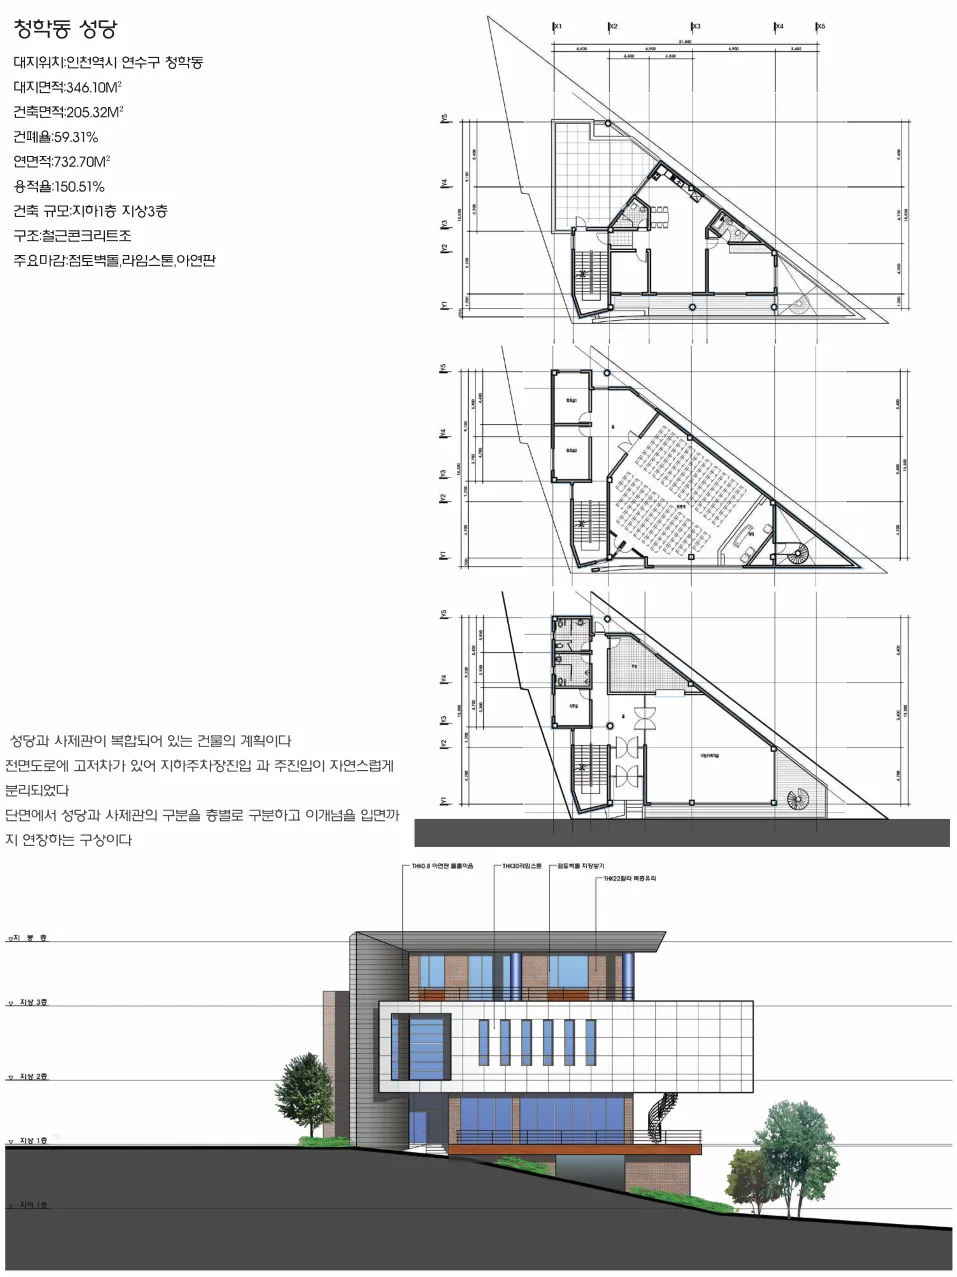
전면도로에 고저차가 있는 대지다.
Brief
성당과 사제관이 한 건물에 복합되는 계획이다.
Approach
도로 고저차 덕분에 지하주차장 진입과 주 진입이 자연스럽게 분리되었다. 단면에서 성당과 사제관을 층별로 구분하고, 그 구분 개념을 입면까지 연장했다.
Overview
A plan for a building combining a cathedral and a clergy residence.
A level difference along the front road naturally separated the underground parking entrance from the main entrance.
In section, the cathedral and the clergy residence are divided by floor, and this concept is extended through to the elevation.