
RESIDENCE
Sinsa-dong Urban Residence
신사동 도시형 생활주택
Project Information
- Use
- Residence
Design
Site
토지 효율이 매우 높은 신사동 주택가다. 도로가 좁고 북쪽 일조 관련 제한을 받는다.
Brief
기존보다 사업성이 좋은 조건으로 개발하는 도시형 생활주택이다.
Challenge
일조 제한으로 위로 갈수록 좁아지는 형태가 법적으로 정해진다. 그 진부함을 어떻게 덜 것인가가 문제였다.
Approach
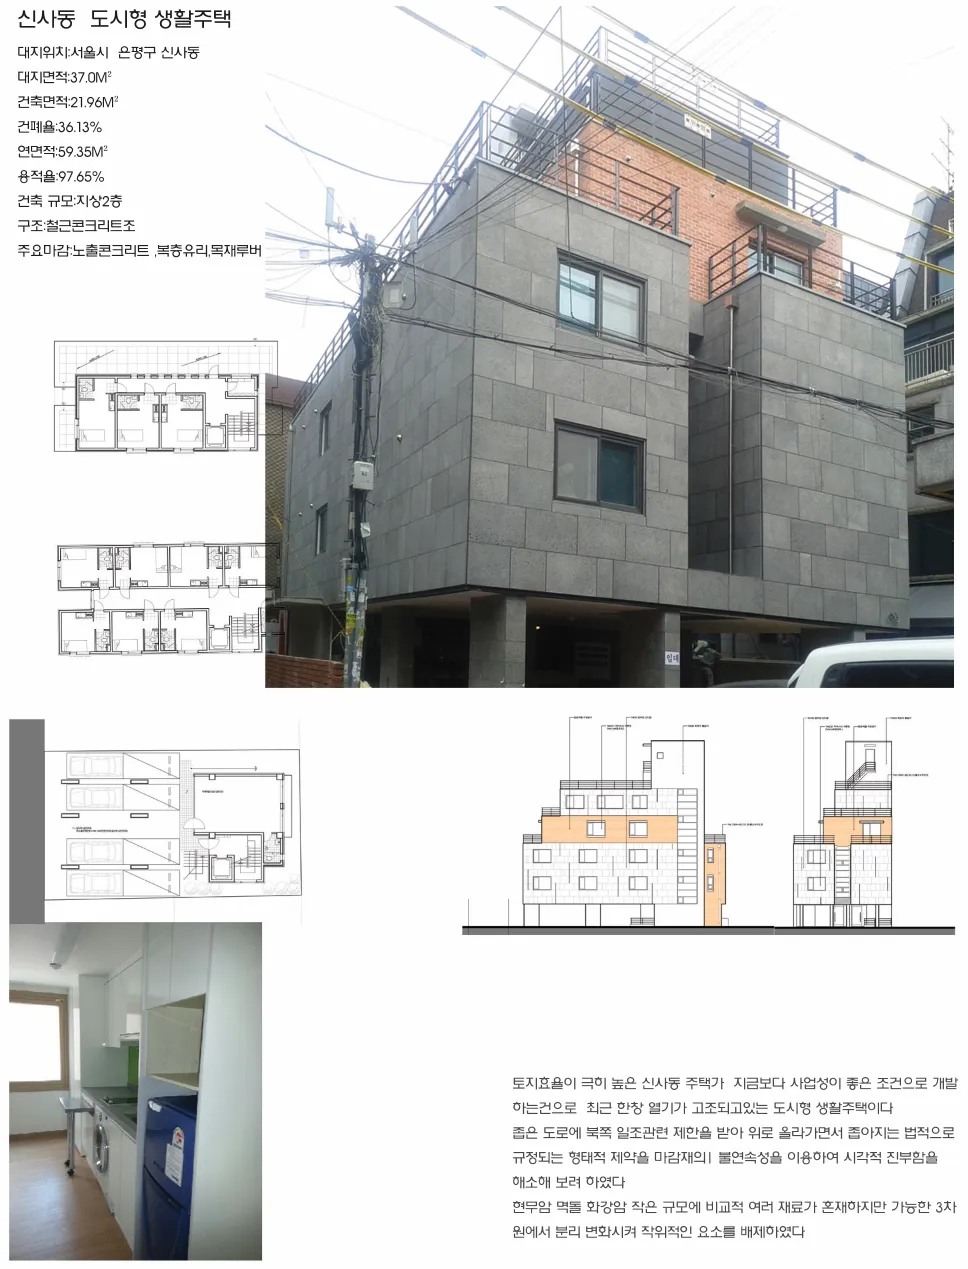
마감재의 불연속성을 이용해 시각적 진부함을 덜고자 했다. 현무암·벽돌·화강암을 썼으나 작은 규모인 만큼 가능한 범위에서만 나누고 변화시켜 작위적인 요소를 뺐다.
Overview
In a Sinsa-dong residential area of extremely high land efficiency, this is a development under more favorable feasibility than at present — an urban-type living house, a type then at the height of its boom.
Receiving the northern daylight restriction on a narrow road, the building narrows as it rises in a legally prescribed formal constraint; we sought to dispel the visual banality through the discontinuity of finishing materials.
Basalt brick and granite — relatively many materials coexist on a small scale, but they were separated and varied where possible to exclude any contrived element.