
RESIDENCE
Gapyeong Seonchon-ri Residence
가평 선촌리 주택
Project Information
- Use
- Residence
- Year
- 2017
- Location
- Gapyeong, Gyeonggi
- Scale
- 2F
- Structure
- Reinforced concrete
- Materials
- Reclaimed brick, Limestone, Colored double glazing
Design
Site
시내에서 조금 벗어난 변두리이지만 대지가 넉넉해 필요한 만큼의 녹지를 확보할 수 있었다. 정형화되지 않은 대지이고, 일부가 도시계획도로로 빠지면서 건축선이 생겼다.
Brief
두 세대가 함께 사는 주택이다.
Approach
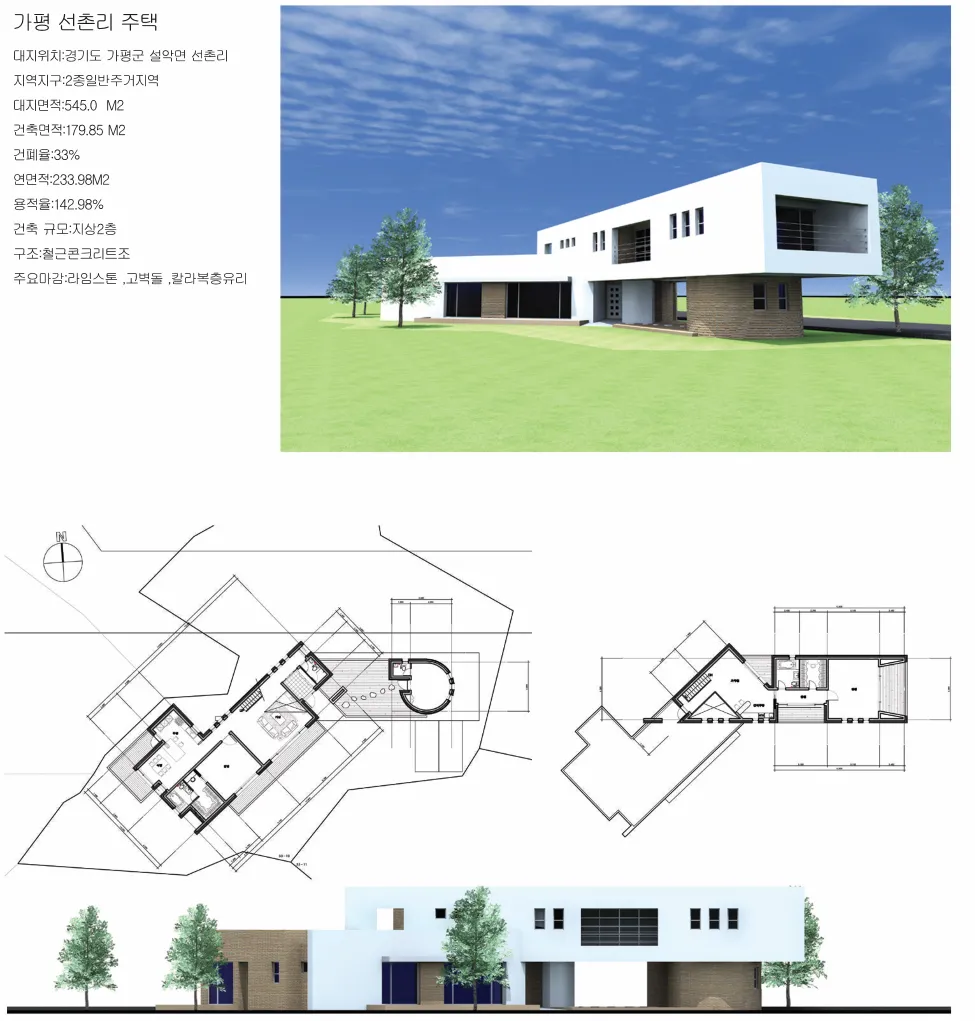
1층에 가족 공용 거실과 주방, 노부부 방을 두고 사랑방 겸 사우나를 별채로 배치했다. 넉넉한 대지 덕에 저층 블록 매스로 구성했다. 대지 형상과 건축선을 두 개의 축으로 삼아 층별 매스를 교차시키고, 교차하는 두 매스의 마감재 색상·질감을 대비시켜 형태를 정했다.
Overview
A house for two generations living together.
The first floor holds the family's shared living room, kitchen, and the elderly couple's room, with a detached guest room cum sauna placed separately.
Though on the outskirts beyond the city, the ample site allowed securing enough greenery, so it could be composed as low-rise block masses. The irregular site and the building lines created by partial exclusion for an urban-planning road set two axes; the crossing of floor-by-floor masses and the contrast of color and texture in the two crossing masses' finishes determine the form, while the recesses and voids from separating the living room, balcony, entrance, and circular guest room act as elements giving concise sculptural meaning.
The piloti between the guest room and the entrance is an independent space yet maintains indoor-like circulation, intended as a buffer connecting the front and back yards.