
RESIDENCE
Hagye-dong Residence II
하계동 주택 (2)
Project Information
- Use
- Residence
Design
Brief
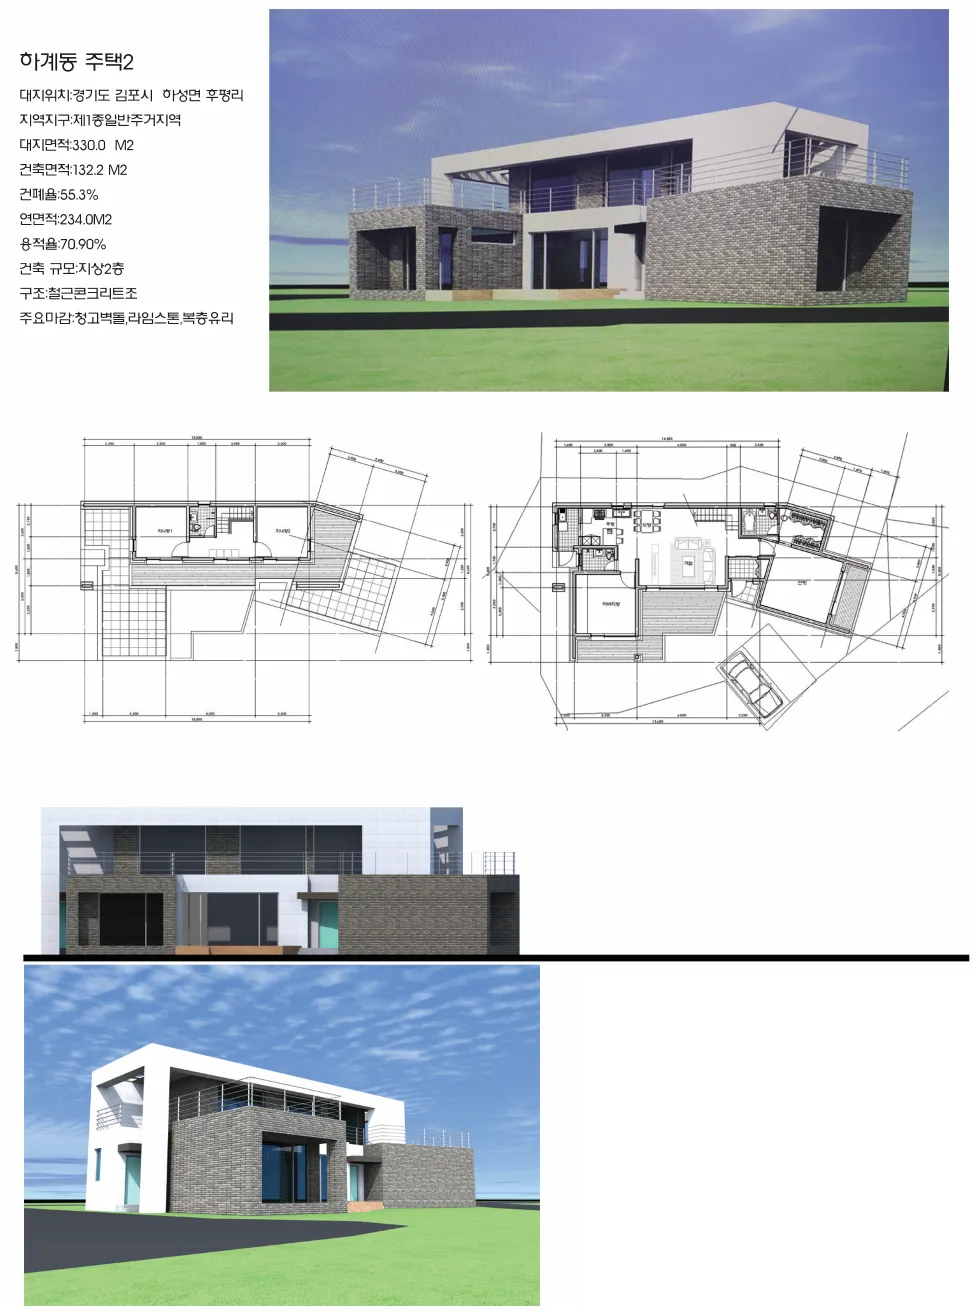
3대에 걸쳐 다듬으며 관리하던 고택을 헐고 두 세대가 사는 공간을 새로 짓는 일이다. 혼자되신 아버님을 배려하는 공간과 디테일에 아들이 직접 관여해 여러 의견이 나왔다.
Approach
1층 동서로 각 세대의 공간을 두고 가운데에 온 가족의 공용공간을 배치했다. 아버님 방 주변에 공용 화장실과 주방을 두어 편리성을 높였다. 청고벽돌과 흰색 라임스톤의 색 대비로 분절된 매스 블록의 시인성을 높이고, 재료의 물성과 시각적 조화를 함께 고려했다.
Overview
A project demolishing an old house tended over three generations to create a new space for two households.
A son known in the neighborhood as devoted was directly involved, considering spaces and details for his widowed father and generating diverse ideas.
Each household's space is placed east and west on the first floor, with the family's shared space at the center. Placing a shared bathroom and kitchen near the father's room enhanced convenience, and the sculptural visibility of the segmented mass blocks was heightened by the contrast of blue-grey brick and white limestone.
Considering the materiality and visual effect of each material, emptiness and fullness are applied so that the internal connection of spaces and the sculptural harmony of the exterior stand out.