
RESIDENCE
Hagye-dong Anon House
하계동 안온택
Project Information
- Use
- Residence
Design
Site
도로에 접한 길이가 짧은 대지를 분할해 쓰는 조건이다.
Brief
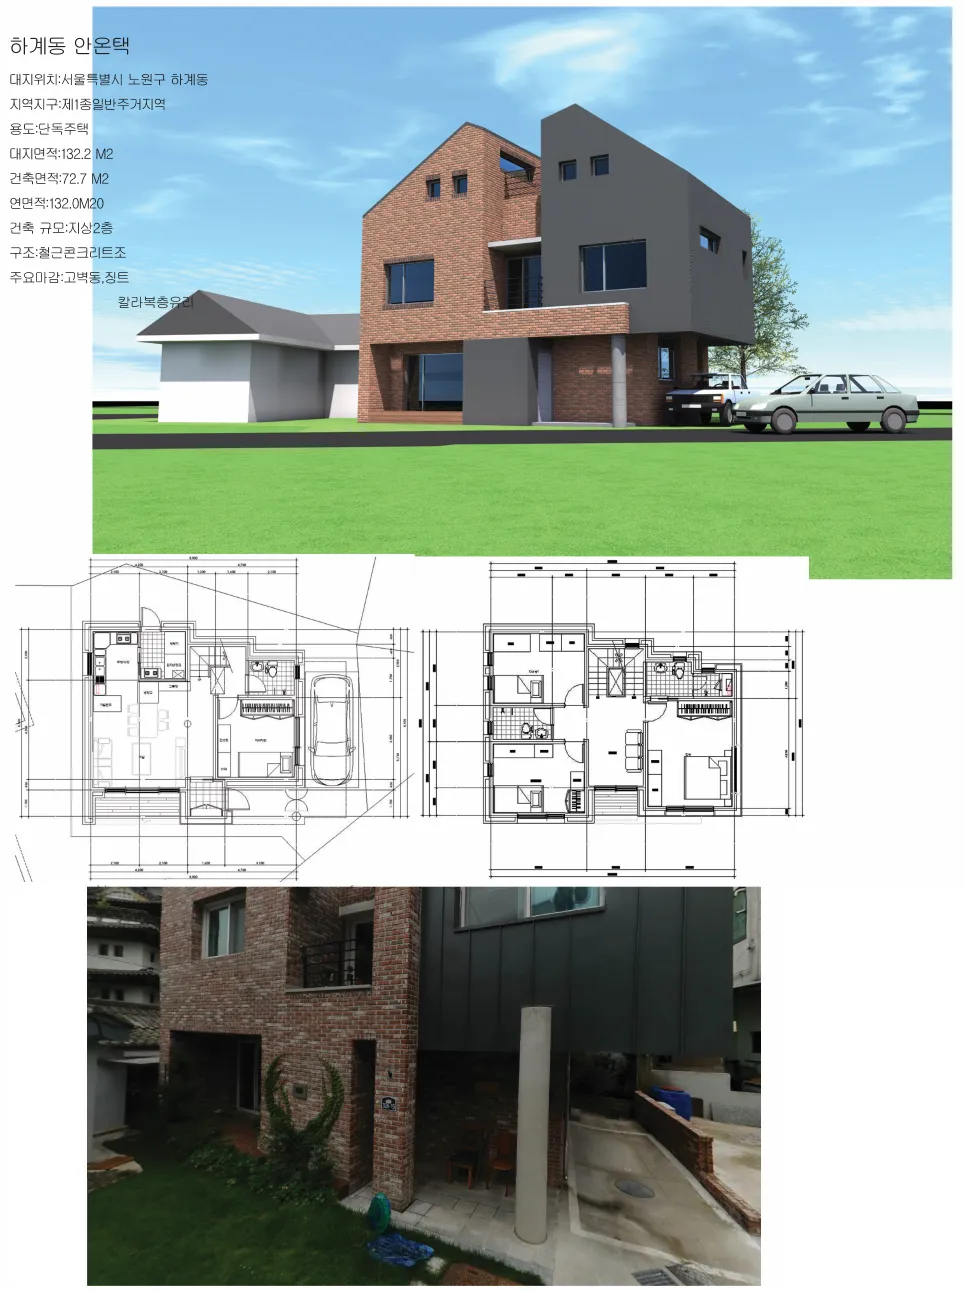
1층에 공용공간과 한 세대의 주거를, 2층에 다른 세대의 독립된 공간을 두는 두 세대 주택이다.
Approach
질감이 다른 두 매스를 저층부 완충으로 연결하고, 층별로 나뉜 세대 동선을 외부 마감재를 달리해 시각적으로도 분리했다. 짧은 접도로 1층 사생활이 침해받는 부분은 음영과 차폐 조경으로 일부 해소했다. 고벽돌과 징크판넬을 병치해 조형적 대비를 만들었다.
Overview
A form where two masses of different texture are joined by a buffering lower portion.
In plan the households are arranged divided by floor, and the separation of their circulation is expressed on the exterior by varying the finishing materials.
The shared space and one household's living space are on the first floor, the second household's independent space on the second. The somewhat compromised privacy of the first floor — owing to dividing a site with a short road frontage — was partly resolved by planning shading and screening landscape.
It is an architecture creating a sculpturally contrasting exterior in harmony with the juxtaposed form of aged brick and zinc panel.