
RESIDENCE
Hupyeong-ri Residence
후평리 주택
Project Information
- Use
- Residence
Design
Site
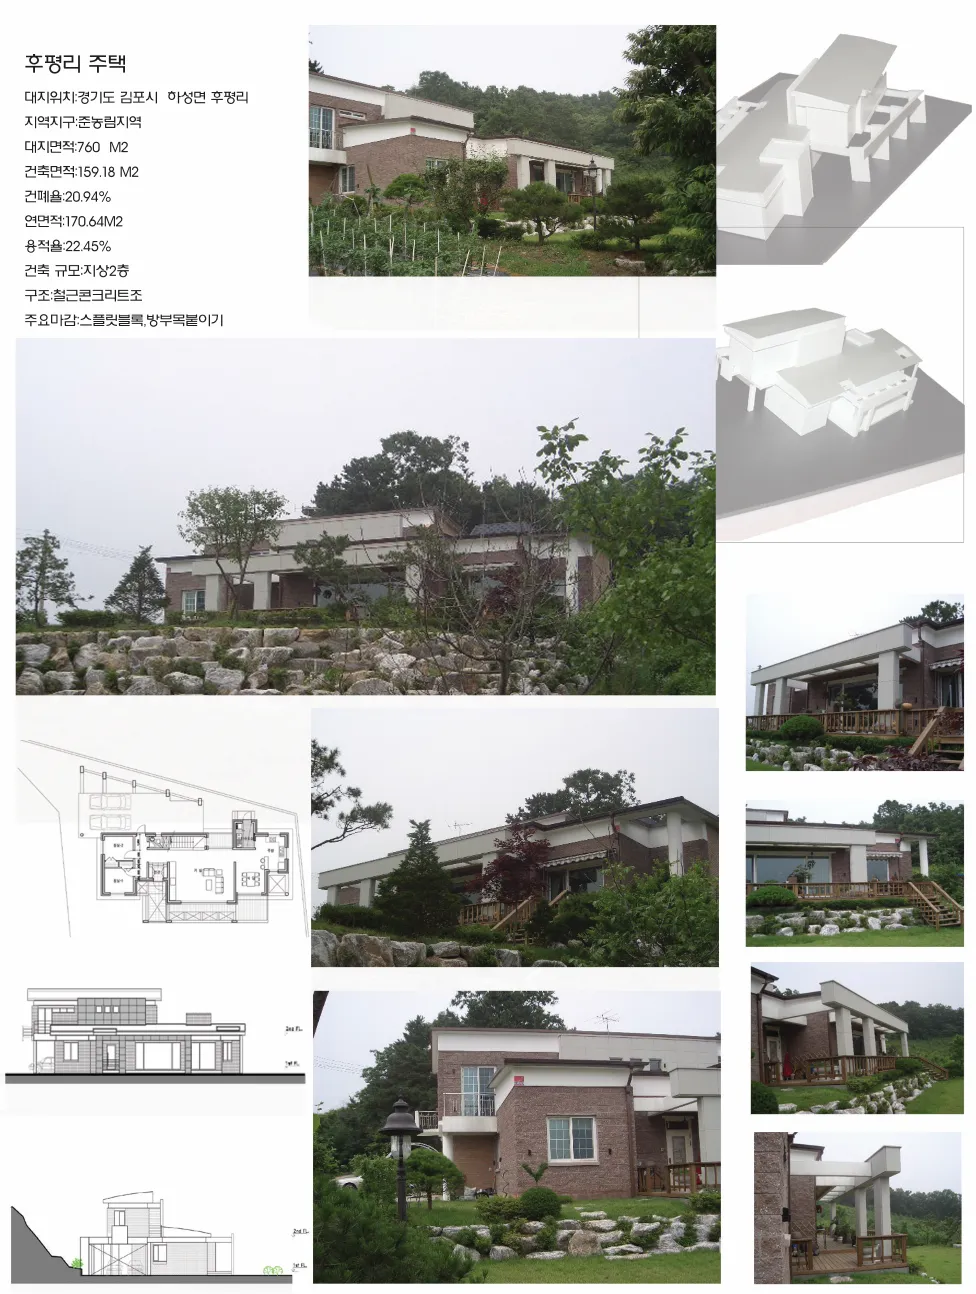
농가 십여 채가 드문드문 있고 배나무 밭이 마을까지 뻗은 한적한 마을이다. 차가 마주 오면 한쪽이 비켜서야 하는 길을 따라 야산 바로 밑자락에 이르러야 만나는 대지다. 대지 자체에는 고저차가 없으나 산자락에서 마을로 이어지는 경사면 중간에 있다.
Challenge
주택 설계는 형태를 생각하기 전에 동선과 가족 구성원의 다양한 요구부터 맞춰야 하는 일이다. 여기서는 그 요소들이 특히 많았다.
Approach
단면에서의 배치를 경사면의 리듬에 맞췄다.
Overview
A quiet village where a dozen or so farmhouses are scattered and a pear orchard, beginning at the foot of a low hill, stretches into the village.
Along a road narrow enough that you must pull aside and wait when a car comes the other way, we reached the planned site only at the very foot of the hill.
House design is always a hard assignment. Before even considering the formal composition, there are countless elements to fit together — circulation and the family's fixed, varied demands. The site has no level difference, but as it sits midway on the slope running from the rear hill down to the village, the sectional arrangement was conceived so as not to break the rhythm of the slope.
Two blocks are set parallel, the rear block raised one level to respond to the slope. The gap between the two masses is the main material of the composition, intended to make the resulting form linear; the H-beam dividing upper and lower in the elevation, and the light set before the living room, are part of this.
To make the volume look larger than its fixed area (60 pyeong) — the client's request — the structure was exposed along the rear site boundary and the second floor set upon it. The left and right facades set two nearly square boxes offset against each other, with a split arc forming the roof. The structure before the living room intends a double picture frame within, lending an artificial composition to the village scene below.
Despite the client's frequent overseas trips, much was discussed by international call and fax; it was a project carried out with great passion by client and architect alike.