
RESIDENCE
Gomak-ri Residence
고막리 주택
Project Information
- Use
- Residence
Overview
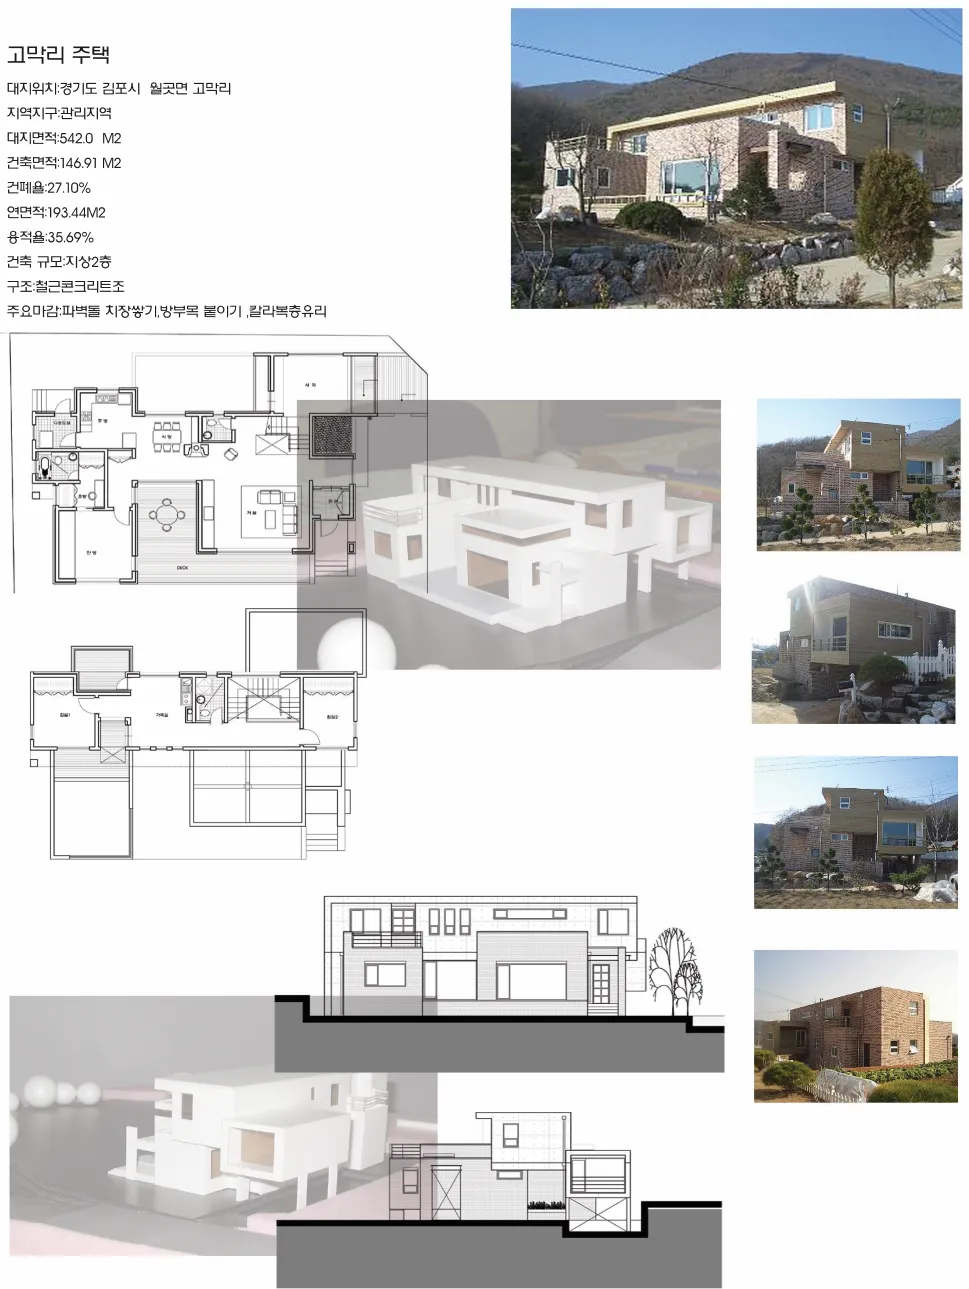
Following the national road from Gimpo toward Ganghwa, signs for Aegibong and the Gimpo Sculpture Park appear; turning there and going about a kilometer further, you reach the village this site belongs to — a corner of farmland, hills behind and the village spread out in front.
A few years before the owner bought it, a developer had turned farmland into a country-house estate. Of ten lots of 150–200 pyeong, the client bought two — building a house on one and making the rest entirely garden, to set a cultivated nature within nature. Because of that wish, the building was placed as far north as possible.
The composition inserts three nearly square small boxes into a long rectangular box, the difference between large and small amplified by marked contrasts in texture and color.
The originally planned combination of exposed concrete and broken brick became preservative-treated wood instead of exposed concrete, out of concern over constructability and cost — still a great regret, and the color too was oddly chosen.
The circulation runs a corridor-like linear space through the center on both floors, with rooms arranged stepping north and south. A large site free of legal or topographic constraints lent freedom to plan and section, though not entirely so for the interior composition.
The passion of the client couple — a university professor and a civil servant — moved the architect, while friction with the contractor throughout construction kept designer, client, and contractor all from full satisfaction. In any case, it was a project of many experiences: government-supported solar power equipment, exposed concrete, preservative-treated wood, thin insulation panels, and more.