
RESIDENCE
Pyeongchang Brick House
평창동 브릭 하우스
Project Information
- Use
- Residence
- Year
- 2017
- Location
- Pyeongchang-dong, Seoul
- Scale
- 2F · B1
- Structure
- Reinforced concrete
- Materials
- Clay brick, Granite
Design
Site
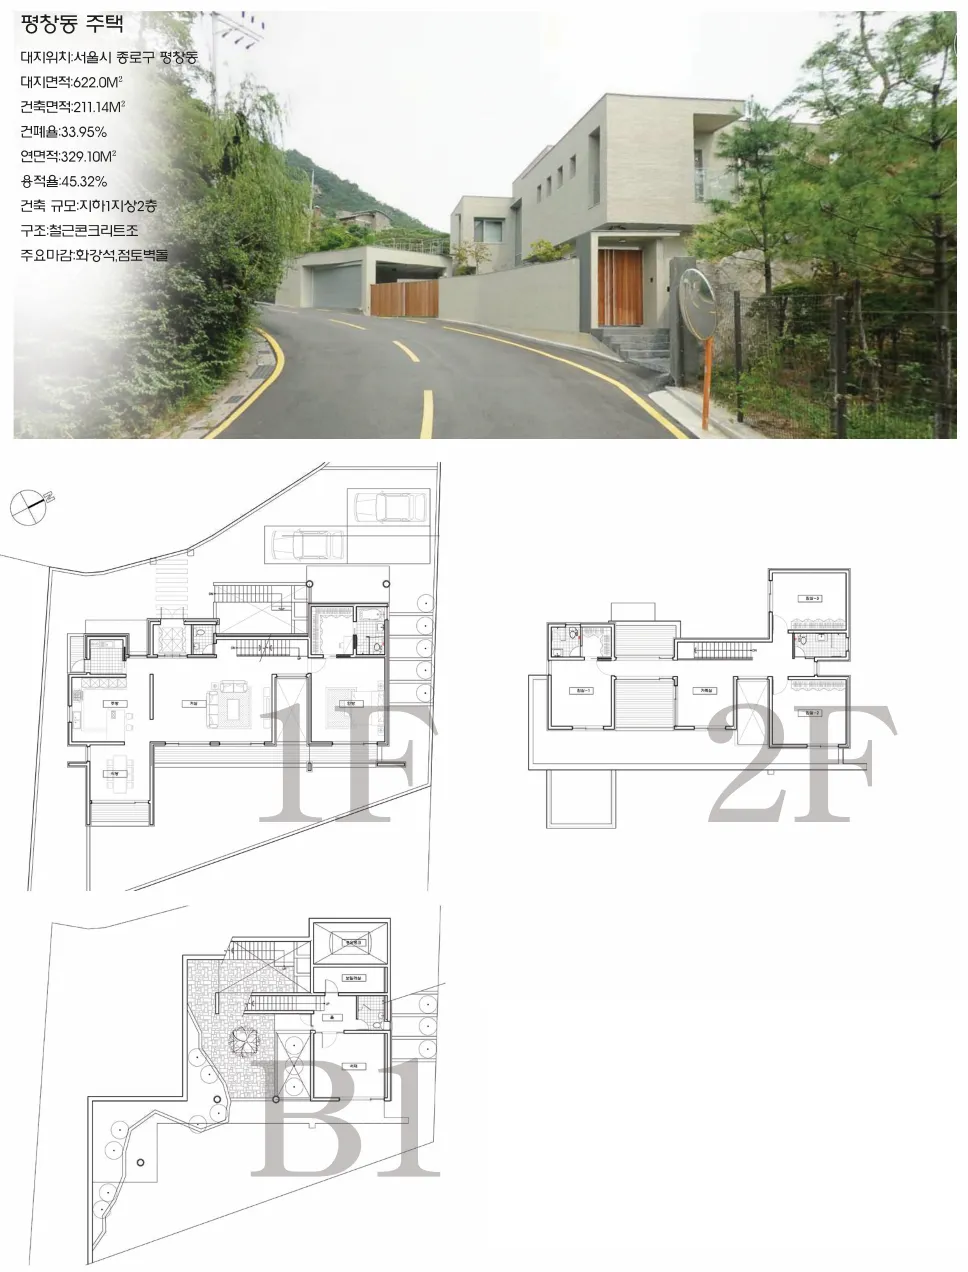
서울의 고급주택가이면서 북한산 자락을 잇는 경사지에 조성된 평창동의 대지다. 전후 고저차가 5미터를 넘는다.
Brief
주변 주택들이 그렇듯 한 가족이 생활하는 평면 구성이다.
Approach
북쪽 진입도로와 건물 사이에 빛이 들어올 공간을 삽입해 전면 마당과 후면 마당을 연결하려 했다.
Outcome
그 연결은 인허가 과정에서 현행법과 행정적 규제에 막혀 적용되지 못했다. 못내 아쉬움이 남는 프로젝트다.
Overview
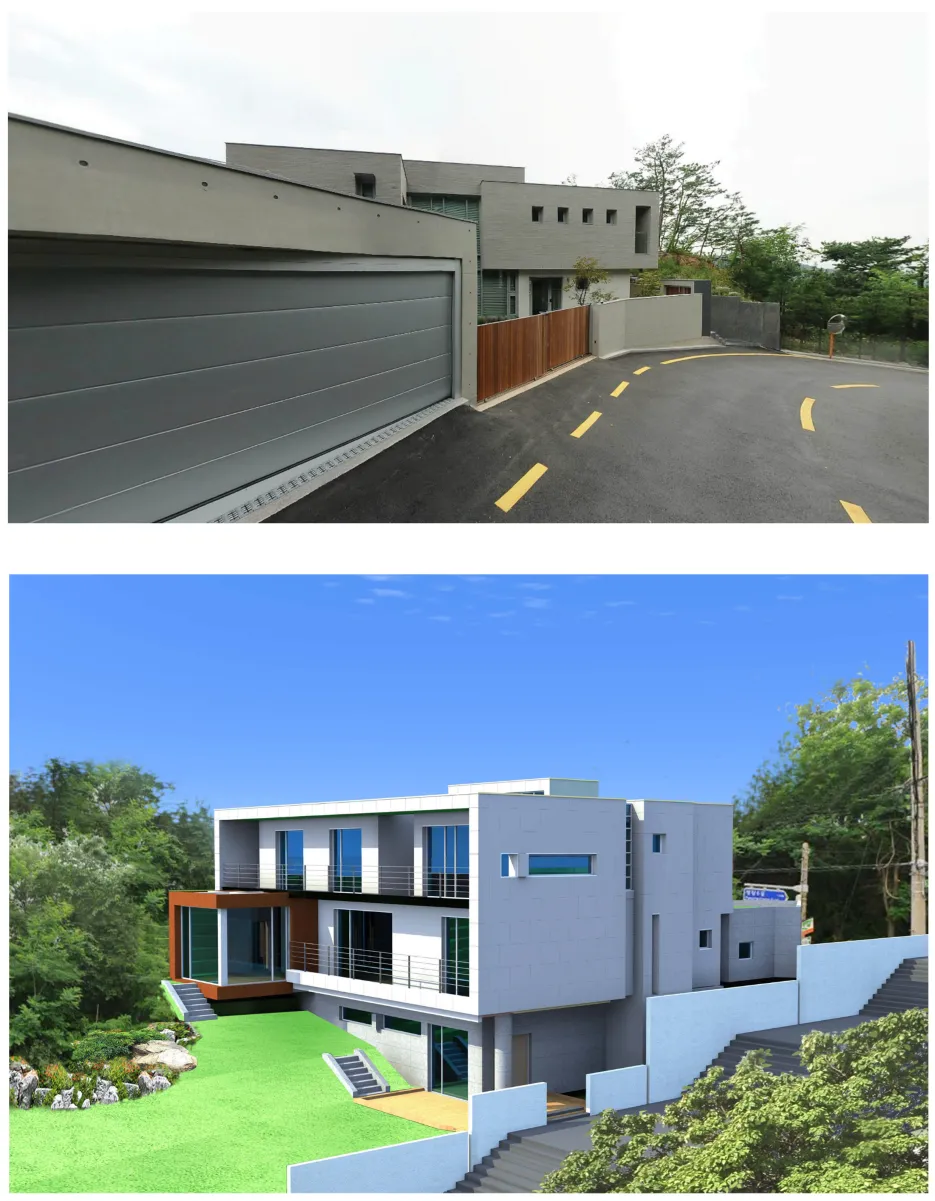
A house built on a site in Pyeongchang-dong, a high-end residential area of Seoul on a slope extending from the foothills of Bukhansan.
As with the surrounding houses, the plan is composed for a single family living on a flat area.
Because of the level difference of over 5m between front and back, we tried inserting a light-admitting space between the northern access road and the building to connect the front and rear yards — but it could not be applied, blocked by current law and administrative regulation in the permitting process, a lingering regret.