
CHURCH
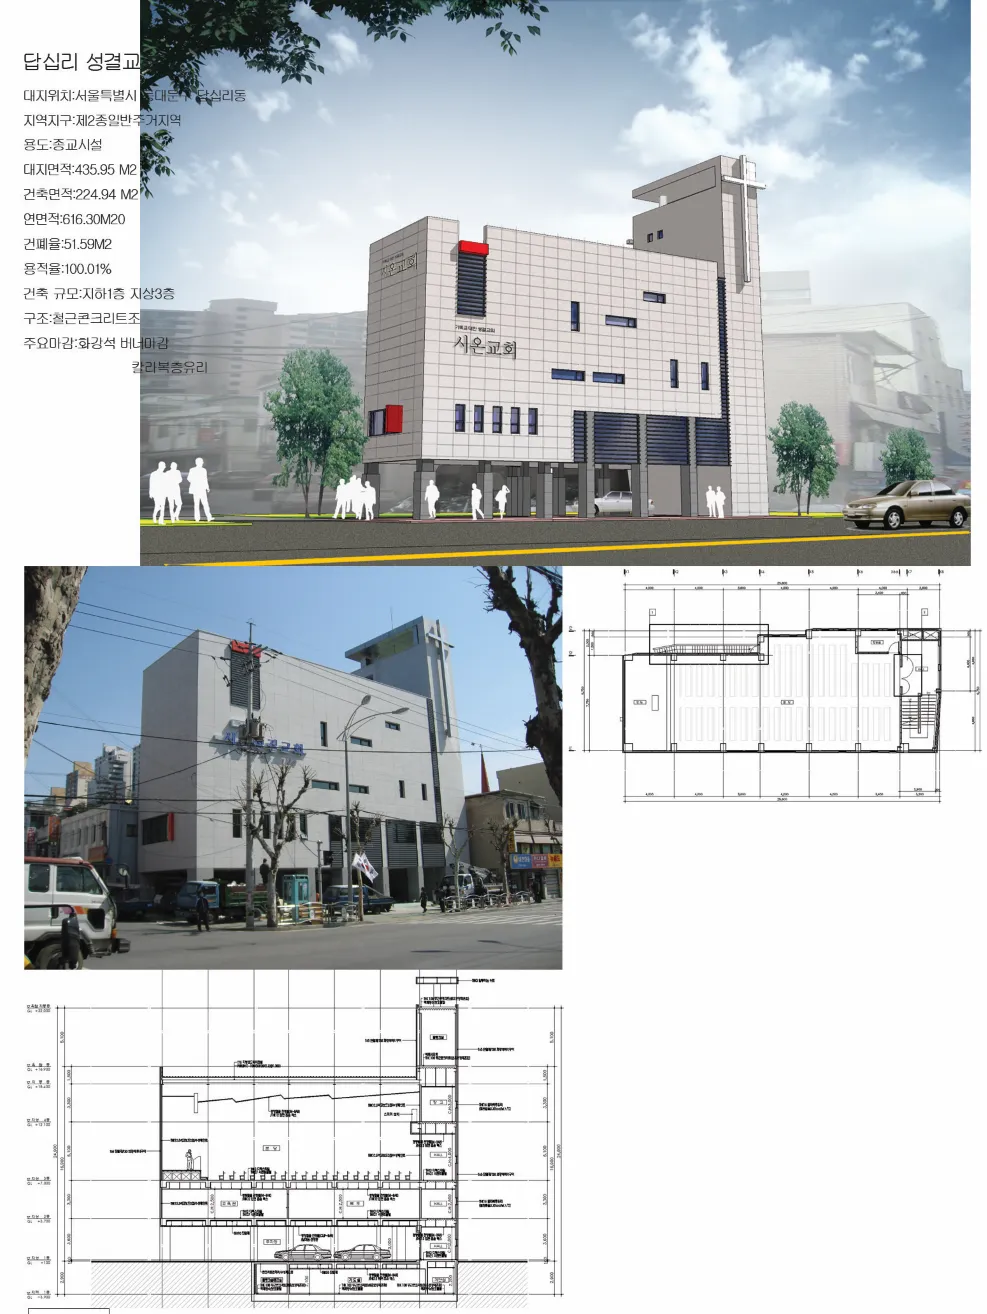
Dapsimni Holiness Church
답십리 성결교회
Project Information
- Use
- Church
- Year
- 2017
- Location
- Dapsimni, Seoul
- Scale
- 3F · B1
- Structure
- Reinforced concrete
- Materials
- Colored double glazing, Flamed granite
Design
Brief
신도와 교회 관계자들의 오랜 숙원이던 교회 건축을 실현한 프로젝트다. 계획 단계부터 여러 사람이 참여해 의견을 주고받았다.
Challenge
설교 기능을 가진 공간은 채광을 위한 창호가 필연적이지 않다. 그래서 내부에서의 느낌과 외부에서의 시각적 인지를 함께 만족시키는 형태를 찾는 데 많은 시간을 들였다.
Approach
일반적인 교회의 십자가 설치 형태·위치와 차별하면서도 본래 기능은 유지하고, 새로운 조형적 청량감을 더하는 방향으로 정리했다.
Overview
A project that finally realized a church building — a long-cherished wish of the congregation and church members.
As the aspiration was great, many people took part eagerly from the planning stage, exchanging various opinions and advice.
Since a preaching space does not necessarily require windows for daylight, much time was spent studying the form for both the internal feeling and the external visual perception. Differentiating from the typical cross form and placement of churches, we planned a tower that fulfills the original function while adding a fresh sculptural clarity. Moving away from the notion that church architecture must be religious in form, we tried to vary the composition and color of the front facade.
Change and experiment are not meaningful in themselves; their success rests on the evaluation of users and indirect observers.
Though not large in perceived scale, if the composition of surfaces and the variation of position, color, and texture upon them can earn the comment that 'something is here, conveying a message,' I believe it would be an architecturally successful work.