
RESIDENCE
Deokcheon-ri Residence
덕천리 주택
Project Information
- Use
- Residence
Design
Site
북측이 트여 멀리 저수지가 보이는 반면, 남측은 경사면 야산에 막혀 있다. 동서로 긴 대지다.
Challenge
경관은 북쪽이고 향은 남쪽이라, 지형 조건이 일반의 상식과 어긋나는 경우였다.
Approach
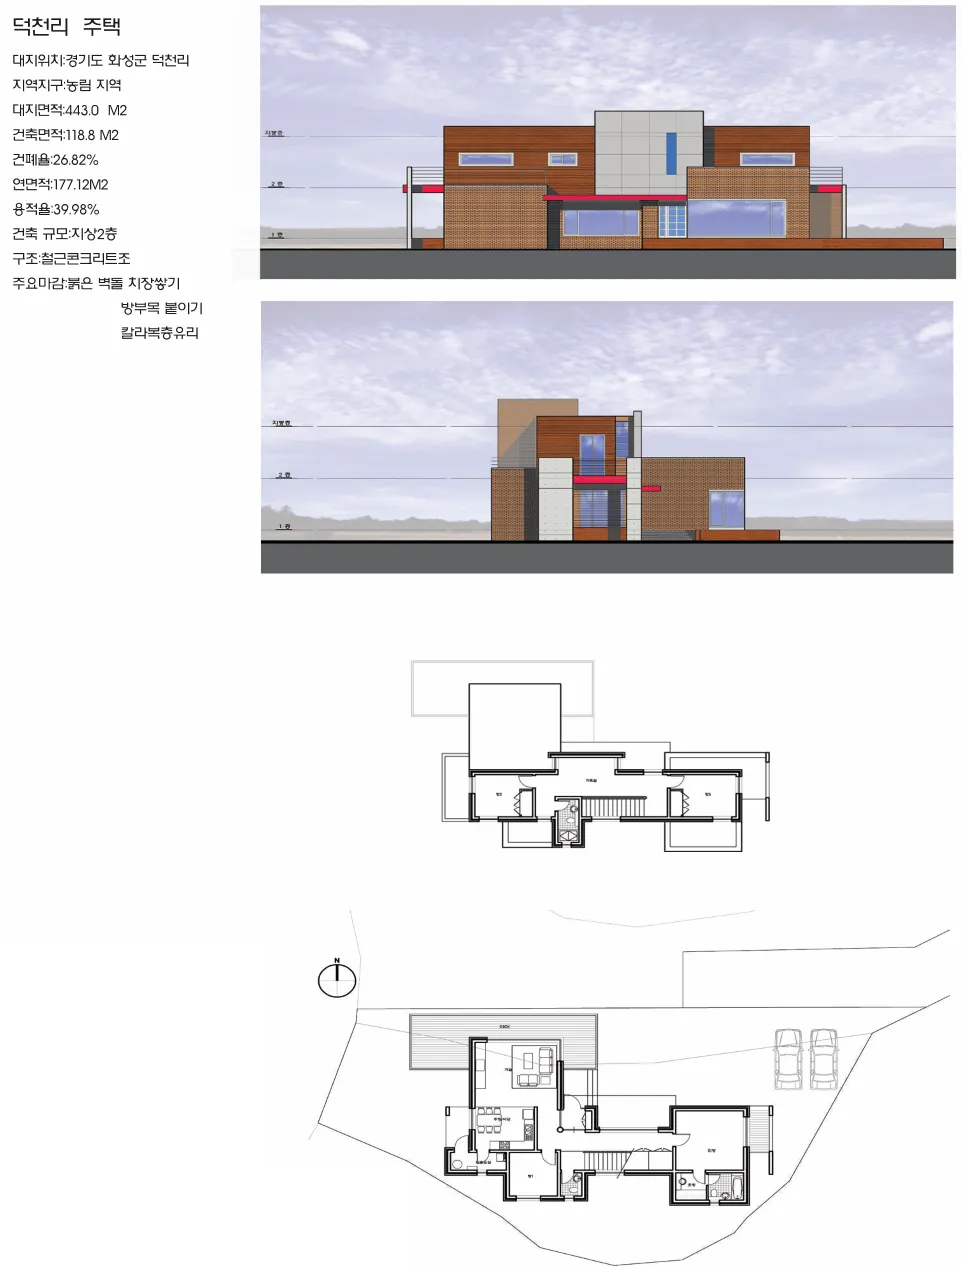
동서로 긴 대지 중앙에 건물을 앉히고 남북 양쪽에 데크와 발코니를 두어 향의 불리함을 줄였다. 거실·주방을 하나의 박스로, 안방을 또 하나의 박스로 삼아 긴 박스를 떠받치는 형상으로 구성했다. 입면은 점토벽돌과 적삼목을 색채 구성하듯 배열했다.
Overview
A task that ran counter to common sense in its topographic conditions.
The north opens to a fine view of a distant reservoir, while the south is blocked by a wooded slope — a residential site where unfavorable elements stood out.
Placing the building at the center of the long east-west site and giving decks and balconies to both north and south reduced the disadvantages of orientation.
The living room and kitchen form one box and the master bedroom another, the upper long box appearing to be supported below. The elevation arranges clay brick and red cedar as if composing with color.