
PA · ARCHIVE
RESIDENCE
Geochang Masang-ri Residence
거창 마상리 주택
Project Information
- Use
- Residence
Overview
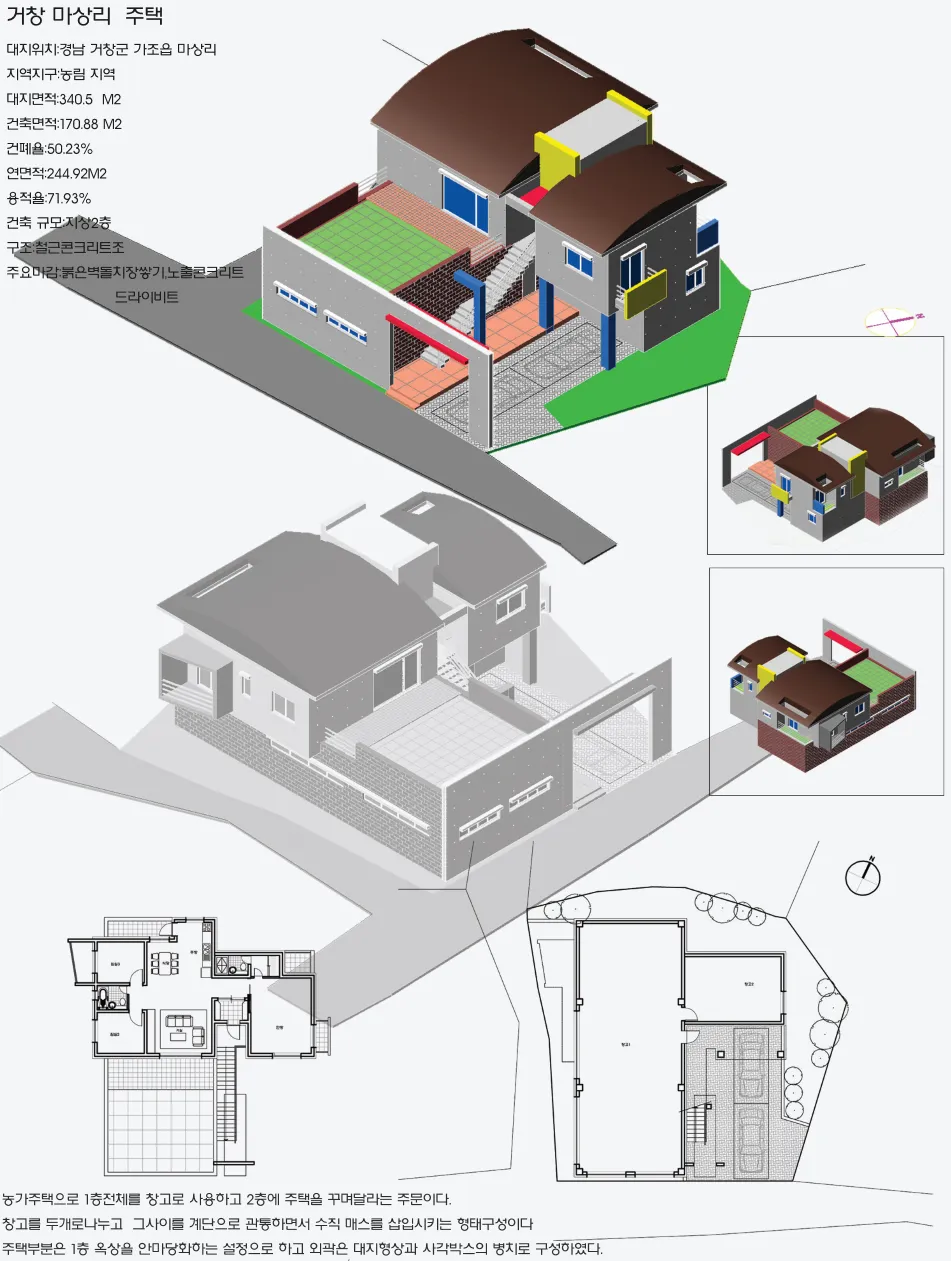
A farmhouse, with the brief to use the entire lower floor as a storehouse and make a dwelling on the upper floor.
The composition divides the storehouse in two and inserts a vertical mass, with a stair passing between them.
The dwelling treats the lower roof as an inner courtyard, and the exterior is composed of the site's shape juxtaposed with square boxes.