
RESIDENCE
Gimpo Hupyeong-ri Residence II
김포 후평리 주택 (2)
Project Information
- Use
- Residence
Design
Site
1년 전에 설계한 주택 바로 아래 대지다. 동측에는 3미터가량 단차를 두고 논이 있고, 서측은 소로를 사이에 두고 배밭이 펼쳐진 남북으로 긴 땅이다.
Brief
농사를 지어 온 노모와 장성한 딸·아들 세 식구가 살 집이다. 별다른 요구 없이 주어진 예산 안에서 공사가 끝나게 해 달라는 것이 전부였다.
Approach
북측에 먼저 지어진 주택과 어떤 형태로든 연관을 맺게 하려 했다.
Overview
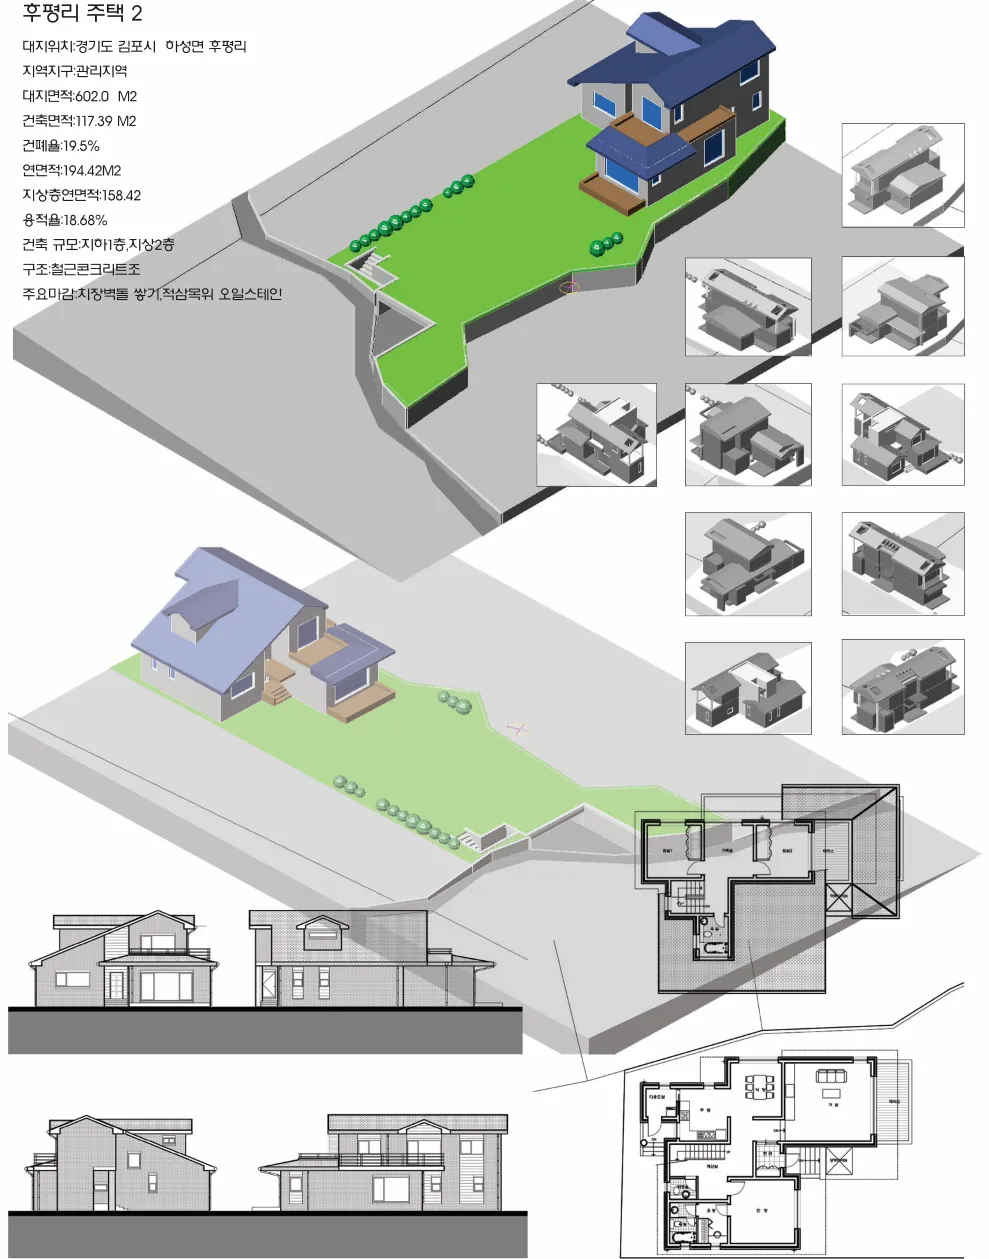
This site lies just below the plot where a house I had designed a year earlier stands. It is a long north-south site, with rice paddies about three meters lower to the east and pear orchards across a narrow lane to the west.
On first encountering the site, I wanted to relate it somehow to the house built earlier to the north. It was an architect's one-sided wish, but this was to be a home for three — an elderly mother who had farmed all her life, and her grown daughter and son. There were no particular demands, only that construction be completed within the given budget.
As I later learned, the earlier house too had come to me by chance: a local Gimpo real-estate agent had been involved from site selection through construction, and a clash between the agent, who insisted on a sloped roof, and the client, who wanted a different form, sent the project my way.
This time as well, the same agent was involved throughout, hoping to secure the construction rights in return, so countless alternatives, models, and 3D renderings had to be produced.
The first proposal inserted a short vertical element into the middle of a long linear mass, but it conflicted with the insistence on a sloped roof for reasons hard to accept. So many alternatives arose because the initial differences in formal intent ran that deep, and the final scheme ended up, after all, as a sloped-roof form.
A single large gable serves as the main mass, with smaller gables and a low flat slab added east and west — a plan to secure view and light along the long north-south site. It was a project with a great many difficulties, positive and negative alike, arising in the design process.