
PA · ARCHIVE
RESIDENCE
Geochang Masang-ri Residence
거창 마상리 주택
Project Information
- Use
- Residence
Design
Brief
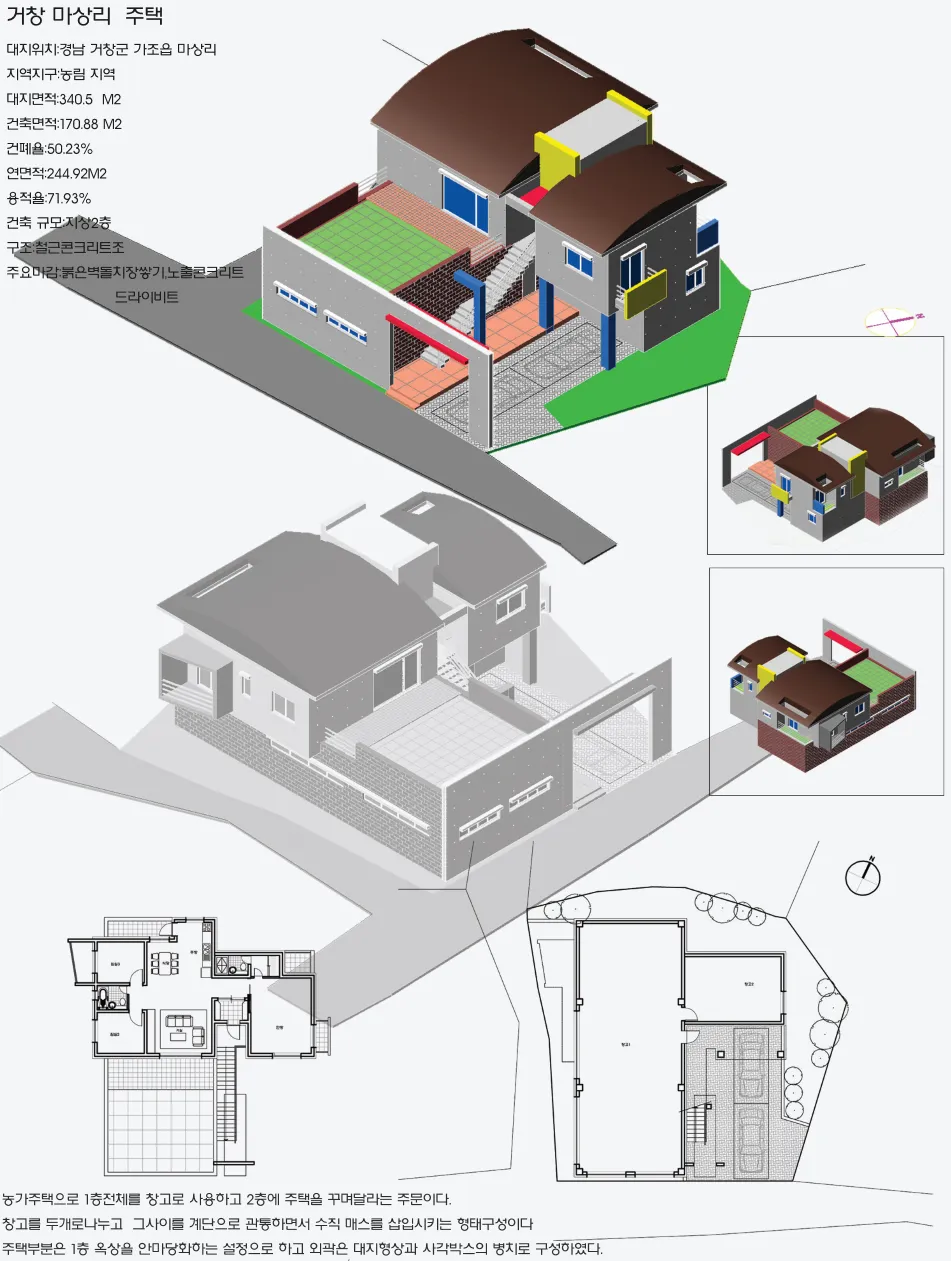
아래층 전체를 창고로 쓰고 위층에 주택을 꾸며 달라는 요구였다.
Approach
창고를 둘로 나누고 그 사이를 계단으로 관통시키며 수직 매스를 삽입했다. 주택 부분은 아래층 옥상을 안마당으로 삼는 설정으로 하고, 외곽은 대지 형상과 사각 박스의 병치로 구성했다.
Overview
A farmhouse, with the brief to use the entire lower floor as a storehouse and make a dwelling on the upper floor.
The composition divides the storehouse in two and inserts a vertical mass, with a stair passing between them.
The dwelling treats the lower roof as an inner courtyard, and the exterior is composed of the site's shape juxtaposed with square boxes.