
RESIDENCE
Gomak-ri Residence
고막리 주택
Project Information
- Use
- Residence
Design
Site
김포에서 강화로 가는 국도변, 뒤는 산이고 앞은 동네가 펼쳐진 농촌 마을이다. 개발업자가 농지를 전원주택지로 조성한 150~200평 열 개 필지 중 두 개를 건축주가 사들였다.
Brief
두 필지 중 하나에 주택을 짓고 나머지는 전부 정원으로 꾸며, 자연 속에 다시 자연을 들이겠다는 것이 건축주의 뜻이었다.
Overview
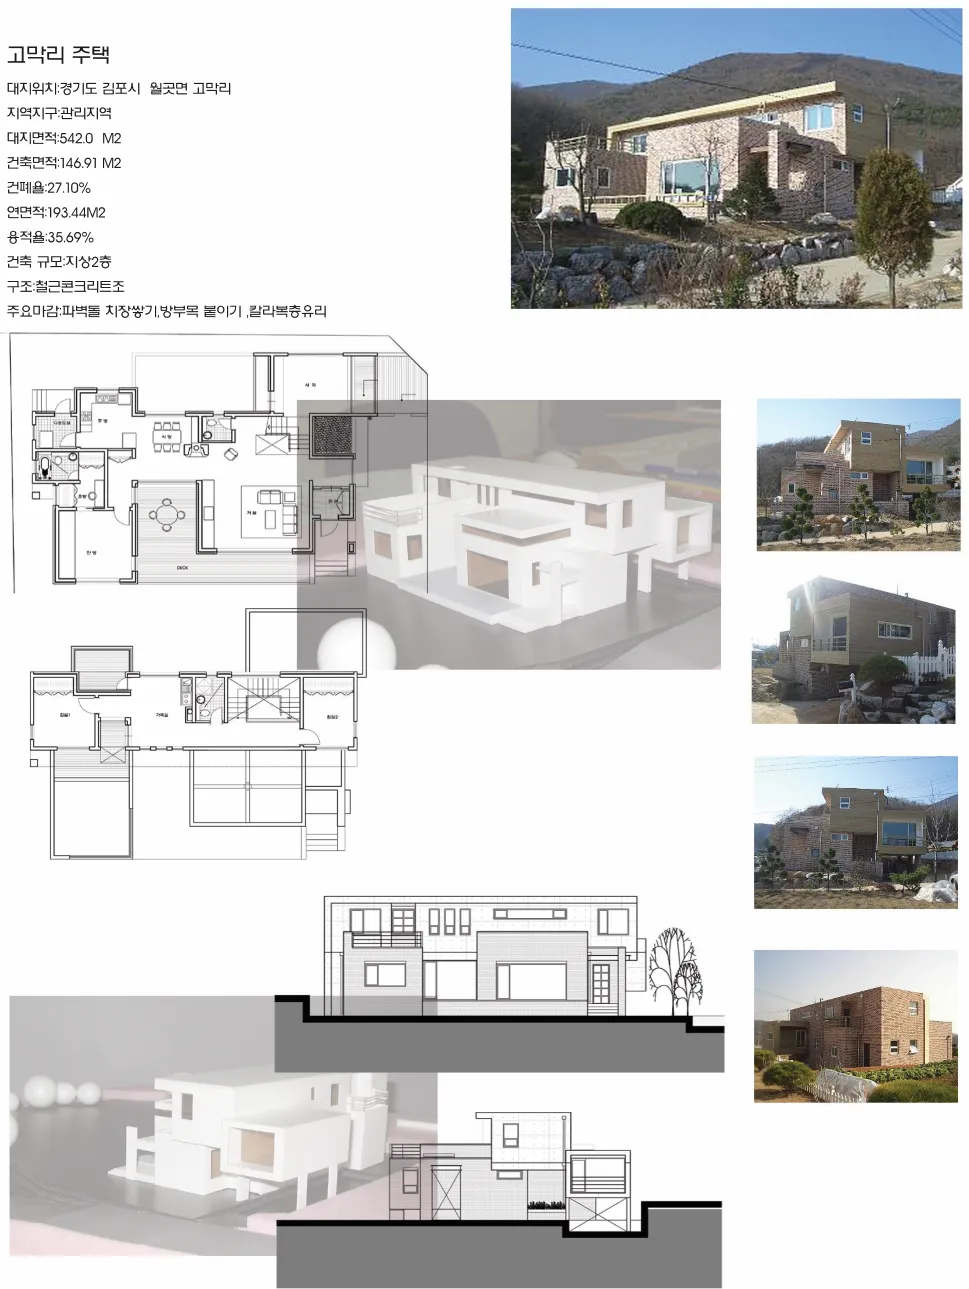
Following the national road from Gimpo toward Ganghwa, signs for Aegibong and the Gimpo Sculpture Park appear; turning there and going about a kilometer further, you reach the village this site belongs to — a corner of farmland, hills behind and the village spread out in front.
A few years before the owner bought it, a developer had turned farmland into a country-house estate. Of ten lots of 150–200 pyeong, the client bought two — building a house on one and making the rest entirely garden, to set a cultivated nature within nature. Because of that wish, the building was placed as far north as possible.
The composition inserts three nearly square small boxes into a long rectangular box, the difference between large and small amplified by marked contrasts in texture and color.
The originally planned combination of exposed concrete and broken brick became preservative-treated wood instead of exposed concrete, out of concern over constructability and cost — still a great regret, and the color too was oddly chosen.
The circulation runs a corridor-like linear space through the center on both floors, with rooms arranged stepping north and south. A large site free of legal or topographic constraints lent freedom to plan and section, though not entirely so for the interior composition.
The passion of the client couple — a university professor and a civil servant — moved the architect, while friction with the contractor throughout construction kept designer, client, and contractor all from full satisfaction. In any case, it was a project of many experiences: government-supported solar power equipment, exposed concrete, preservative-treated wood, thin insulation panels, and more.